Skip main navigation
Sold for $545,000
  • $545,000

    12652 Drum Creek Way, Selbyville, DE 19975

    4beds
    2,561sqft
    Townhouse
    Built in 2025
    4,500 Square Feet Lot
    $545,300 Zestimate®
    $213/sqft
    $2,938 Estimated rent

    Home value

    $545,300

    $507,000 - $583,000

    $2,938/mo

    Zestimate® history
    Loading
    Loading...

    Owner options

    List your home for rent

    $2,938/mo

    Rent Zestimate®

    Find your next renter with Zillow Rental Manager. Plus, with online applications, you can quickly screen prospective tenants – for free.

    Learn more

    $2,938/mo

    Rent Zestimate®

    Refinance and save

    $2,621/mo

    Est. payment

    Refinancing to a lower rate could help reduce your monthly payments and save thousands over the life of the loan.

    See today's rates

    $2,621/mo

    Est. payment

    Explore your selling options

    Work with a Zillow partner agent

    Leverage their expertise and Zillow's premium Showcase listings to get your home seen by more buyers.

    Get started

    List with your own agent

    Get your home in front of millions of buyers by listing it on Zillow.

    Learn how to do it

    Sell it yourself

    Take full control of how buyers see your home on Zillow by listing For Sale by Owner (FSBO).

    List your home

    What's special

    Desirable pond-front homesiteDesigner finishesBright polished aestheticCharming shiplap fireplaceMarble-like quartz countertopsGlass-insert upper cabinetsOpen-concept layout
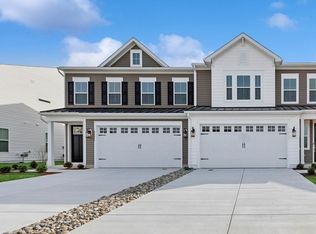
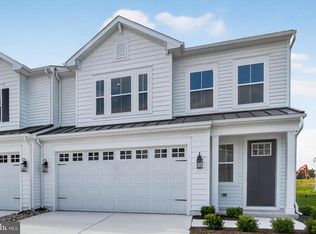
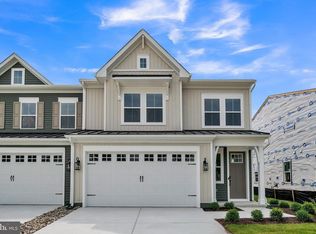
    The Seaview II offers a beautifully designed open-concept layout enhanced with timeless, classic design elements—scheduled for settlement April 2026. With 4 bedrooms, 3.5 baths, and a 2-car garage, this home blends spacious living with elevated style. Standout features include a screened patio for relaxed outdoor living, a charming shiplap fireplace, and upgraded GE Café appliances for a refined kitchen experience. This residence is also set on a desirable pond-front homesite, providing serene natural views right from your backyard. The kitchen showcases glass-insert upper cabinets, marble-like quartz countertops, and designer finishes that create a bright, polished aesthetic. Laminate flooring spans the entire first floor for easy maintenance and cohesive flow throughout the main living spaces. Both primary baths offer full-tile showers equipped with a rain shower head and handheld shower wand, delivering a spa-like experience in each private retreat. For a full list of included features, please contact our sales representatives. Photos are for illustrative purposes only and may not represent the exact home or finishes available.

    Zillow last checked:

    Listing updated:

    Listed by:

    Barbara Heilman 302-378-9510,

    Delaware Homes Inc

    Bought with:

    Caroline Cashion, RS0036662

    Coldwell Banker Realty

    Source: Bright MLS,MLS#: DESU2101650MLS Logo

    Facts & features

    Interior

    Bedrooms & bathrooms
    • Bedrooms: 4
    • Bathrooms: 4
    • Full bathrooms: 3
    • 1/2 bathrooms: 1
    • Main level bathrooms: 2
    • Main level bedrooms: 1
    Rooms
    • Room types: Dining Room, Primary Bedroom, Bedroom 3, Bedroom 4, Kitchen, Great Room, Loft
    Primary bedroom
    • Level: Main
    • Area: 169 Square Feet
    • Dimensions: 13 X 13
    Primary bedroom
    • Level: Upper
    • Area: 182 Square Feet
    • Dimensions: 14 X 13
    Bedroom 3
    • Level: Upper
    • Area: 156 Square Feet
    • Dimensions: 12 X 13
    Bedroom 4
    • Level: Upper
    • Area: 156 Square Feet
    • Dimensions: 12 X 13
    Dining room
    • Level: Main
    • Area: 104 Square Feet
    • Dimensions: 8 X 13
    Great room
    • Level: Main
    • Area: 195 Square Feet
    • Dimensions: 15 X 13
    Kitchen
    • Level: Main
    • Area: 195 Square Feet
    • Dimensions: 15 X 13
    Loft
    • Level: Upper
    • Area: 221 Square Feet
    • Dimensions: 17 X 13
    Heating
    • Forced Air, Natural Gas
    Cooling
    • Central Air, Natural Gas
    Appliances
    • Included: Tankless Water Heater
    Features
    • Has basement: No
    • Has fireplace: No
    Interior area
    • Total structure area: 2,561
    • Total interior livable area: 2,561 sqft
    • Finished area above ground: 2,561
    • Finished area below ground: 0

    Property

    Parking
    • Total spaces: 4
    • Parking features: Garage Faces Front, Driveway, Attached
    • Attached garage spaces: 2
    • Uncovered spaces: 2
    Accessibility
    • Accessibility features: None
    Features
    • Levels: Two
    • Stories: 2
    • Pool features: Community
    Lot
    • Size: 4,500 Square Feet
    Details
    • Additional structures: Above Grade, Below Grade
    • Parcel number: 53319.002130.00
    • Zoning: RESIDENTIAL
    • Special conditions: Standard

    Construction

    Type & style
    • Home type: Townhouse
    • Architectural style: Villa
    • Property subtype: Townhouse
    Materials
    • Advanced Framing, Batts Insulation, Blown-In Insulation, CPVC/PVC, Vinyl Siding, Concrete
    • Foundation: Slab
    Condition
    • Excellent
    • New construction: Yes
    • Year built: 2025
    Details
    • Builder model: Seaview II
    • Builder name: K. Hovnanian Homes

    Utilities & green energy

    • Sewer: Public Sewer
    • Water: Public

    Community & HOA

    Community
    • Subdivision: Bay Knolls
    HOA
    • Has HOA: Yes
    • HOA fee: $167 monthly
    Location
    • Region: Selbyville

    Financial & listing details

    • Price per square foot: $213/sqft
    • Date on market: 12/9/2025
    • Listing agreement: Exclusive Right To Sell
    • Ownership: Fee Simple

    Price history

    DateEventPrice
    4/7/2026Sold$545,000-2.7%$213/sqft
    Source: Bright MLS #DESU2101650 Report a problem
    12/15/2025Pending sale$559,990$219/sqft
    Source: Bright MLS #DESU2101650 Report a problem
    12/9/2025Listed for sale$559,990+397.8%$219/sqft
    Source: Bright MLS #DESU2101650 Report a problem
    11/10/2025Sold$112,500$44/sqft
    Source: Bright MLS #DESU2062812 Report a problem
    5/18/2024Pending sale$112,500$44/sqft
    Source: Bright MLS #DESU2062812 Report a problem

    Public tax history

    Tax history is unavailable.

    Neighborhood: 19975

    Nearby schools

    GreatSchools rating
    Schools provided by the listing agent
    • District: Indian River

    Source: Bright MLS. This data may not be complete. We recommend contacting the local school district to confirm school assignments for this home.

    Sell for more on Zillow
    Get a Zillow Showcase℠ listing at no additional cost and you could sell for .
    $545,300
    2% more
    +$10,906
    With Zillow Showcase(estimated)
    $556,206
    Sell for more on Zillow
    Get a Zillow Showcase℠ listing at no additional cost and you could sell for .
    $545,300
    2% more
    +$10,906
    With Zillow Showcase(estimated)
    $556,206