This stunning 5-bedroom, 4-bathroom house offers spacious and comfortable living for your entire family. Inside, the main floor features an inviting open-concept living room and kitchen, highlighted by large windows that flood the space with natural light, creating a warm and welcoming atmosphere. The bonus den features elegant double barn doors for added privacy, making it an ideal home office or cozy reading nook. Upstairs, you’ll find three generously sized bedrooms, a conveniently located laundry room and a luxurious primary suite. The large primary suite is a true retreat featuring large windows, walk in closet, double vanity, glassed in shower and large soaking tub for your ultimate comfort. The fully finished basement provides additional space for entertainment or relaxation as well as a bedroom and full bath. With new carpet throughout the main floor and basement, as well as professionally cleaned and stretched carpet on the upper level, the entire home feels fresh and revitalized. Step outside to a large, fully fenced and landscaped lot complete with a separate garden plot—perfect for those with a green thumb. The large patio with built in fire pit invites you to enjoy the beautiful Colorado weather with outdoor cooking and entertaining. The 3-stall tandem garage offers ample space for both parking and storage. Located just down the street from a beautiful park, this home is also close to top-rated schools, a recreation center, and miles of scenic trails. This property is a rare find, combining comfort, convenience, and a prime location. Don’t miss out on the opportunity to make this house your forever home!
Sold for $585,000
$585,000
12652 Longview Park Ln, Peyton, CO 80831
5beds
3,100sqft
Single Family Residence
Built in 2017
10,001 Square Feet Lot
$-- Zestimate®
$189/sqft
$2,867 Estimated rent
Home value
Not available
Estimated sales range
Not available
$2,867/mo
Zestimate® history
Owner options
List your home for rent
$2,867/mo
Rent Zestimate®
Find your next renter with Zillow Rental Manager. Plus, with online applications, you can quickly screen prospective tenants – for free.
$2,867/mo
Rent Zestimate®
Refinance and save
$3,529/mo
Est. payment
Refinancing to a lower rate could help reduce your monthly payments and save thousands over the life of the loan.
$3,529/mo
Est. payment
Explore your selling options
Work with a Zillow partner agent
Leverage their expertise and Zillow's premium Showcase listings to get your home seen by more buyers.
Get startedList with your own agent
Get your home in front of millions of buyers by listing it on Zillow.
Learn how to do itSell it yourself
Take full control of how buyers see your home on Zillow by listing For Sale by Owner (FSBO).
List your homeWhat's special
Zillow last checked:
Listing updated:
Listed by:
Jose Cazares 507-469-9473,
8Z Real Estate LLC,
Jillian Cazares ABR 507-382-5693
Bought with:
Monica Shea CLHMS MRP RENE
Keller Williams Clients Choice Realty
Source: elevateMLS,MLS#: 3107661
Facts & features
Interior
Bedrooms & bathrooms
- Bedrooms: 5
- Bathrooms: 4
- Full bathrooms: 3
- 1/2 bathrooms: 1
Basement
- Area: 700
Heating
- Forced Air
Cooling
- Ceiling Fan(s), Central Air
Appliances
- Included: 220v in Kitchen, Dishwasher, Disposal, Dryer, Exhaust Fan, Microwave, Oven, Refrigerator, Washer
- Laundry: Upper Level
Features
- 9Ft + Ceilings, Breakfast Bar, Pantry
- Flooring: Carpet, Ceramic Tile, Wood
- Basement: Full,Partially Finished
Interior area
- Total structure area: 3,100
- Total interior livable area: 3,100 sqft
- Finished area above ground: 2,400
- Finished area below ground: 700
Property
Parking
- Total spaces: 3
- Parking features: Attached, Tandem, Even with Main Level, Garage Door Opener, Concrete Driveway
- Attached garage spaces: 3
Features
- Levels: Two
- Stories: 2
- Patio & porch: Concrete
- Exterior features: Auto Sprinkler System
- Fencing: Full
Lot
- Size: 10,001 Square Feet
- Features: See Remarks, Near Park, Near Schools, HOA Required $, Landscaped
Details
- Parcel number: 4219414025
Construction
Type & style
- Home type: SingleFamily
- Property subtype: Single Family Residence
Materials
- Fiber Cement
- Roof: Composite Shingle
Condition
- Existing Home
- New construction: No
- Year built: 2017
Details
- Builder name: Tralon Homes
Utilities & green energy
- Water: Assoc/Distr
Community & HOA
Community
- Features: Community Center, Dining, Dog Park, Fitness Center, Golf, Hiking or Biking Trails, Parks or Open Space, Playground, Pool, Shops, Spa, Clubhouse, Recreation Room, Sauna
HOA
- Services included: Covenant Enforcement
- HOA fee: $100 annually
Location
- Region: Peyton
Financial & listing details
- Price per square foot: $189/sqft
- Tax assessed value: $393,007
- Annual tax amount: $3,537
- Date on market: 9/3/2024
- Listing terms: Cash,Conventional,FHA,VA Loan
Price history
| Date | Event | Price |
|---|---|---|
| 11/5/2024 | Sold | $585,000-1.7%$189/sqft |
Source:  elevateMLS #3107661 Report a problem elevateMLS #3107661 Report a problem | ||
| 10/8/2024 | Pending sale | $595,000+0.9%$192/sqft |
Source:  REcolorado as distributed by MLS GRID #8184107 Report a problem REcolorado as distributed by MLS GRID #8184107 Report a problem | ||
| 10/7/2024 | Contingent | $589,900$190/sqft |
Source: elevateMLS #3107661 Report a problem | ||
| 9/21/2024 | Price change | $589,900-0.9%$190/sqft |
Source: elevateMLS #3107661 Report a problem | ||
| 9/3/2024 | Listed for sale | $595,000$192/sqft |
Source: elevateMLS #3107661 Report a problem | ||
Public tax history
| Year | Property taxes | Tax assessment |
|---|---|---|
| 2022 | $2,857 | $27,320 -2.8% |
| 2021 | -- | $28,100 +7.2% |
| 2020 | $2,875 +0.6% | $26,220 |
| 2019 | $2,859 +174.7% | $26,220 +21.8% |
| 2018 | $1,041 -56.1% | $21,530 |
| 2017 | $2,372 +127.9% | $21,530 +8870.8% |
| 2016 | $1,041 | $240 |
Find assessor info on the county website
Neighborhood: 80831
Nearby homes
- $556,1005 bd3 ba3k sqft12642 Longview Park Ln, Peyton, CO 80831Off Market
- $523,7005 bd3 ba1.5k sqft12662 Longview Park Ln, Peyton, CO 80831Off Market
- $515,9004 bd3 ba3.1k sqft12632 Longview Park Ln, Peyton, CO 80831Off Market
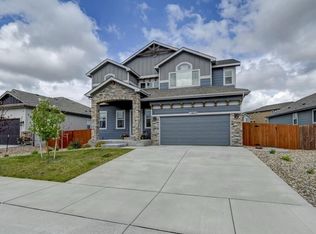
- $562,4005 bd3 ba1.6k sqft12631 Pyramid Peak Dr, Peyton, CO 80831Off Market
- $583,5005 bd3 ba2.5k sqft12672 Longview Park Ln, Peyton, CO 80831Off Market
- $826,5006 bd5 ba5k sqft12639 Pyramid Peak Dr, Peyton, CO 80831Off Market
- $597,1005 bd3 ba3.7k sqft12622 Longview Park Ln, Peyton, CO 80831Off Market
- $550,0004 bd3 ba1.7k sqft12661 Longview Park Ln, Peyton, CO 80831Off Market
Nearby schools
GreatSchools rating
- 5/10Meridian Ranch International SchoolGrades: PK-5Distance: 0.5 mi
- 5/10Falcon Middle SchoolGrades: 6-8Distance: 1.9 mi
- 5/10Falcon High SchoolGrades: 9-12Distance: 1.1 mi
Schools provided by the listing agent
- Elementary: Meridian Ranch
- Middle: Falcon
- High: Falcon
- District: Falcon-49
Source: elevateMLS. This data may not be complete. We recommend contacting the local school district to confirm school assignments for this home.


Get pre-qualified for a loan
At Zillow Home Loans, we can pre-qualify you in as little as 5 minutes with no impact to your credit score.An equal housing lender. NMLS #10287.
- Colorado
- El Paso County
- Peyton
- 80831
- 12652 Longview Park Ln
Nearby cities
Nearby zip codes
Other Peyton Topics
