Skip main navigation
Sold for $560,000
  • $560,000

    12652 S Silver Creek Court, Parker, CO 80134

    4beds
    2,430sqft
    Single Family Residence
    Built in 1990
    5,663 Square Feet Lot
    $551,000 Zestimate®
    $230/sqft
    $3,382 Estimated rent

    Home value

    $551,000

    $523,000 - $579,000

    $3,382/mo

    Zestimate® history
    Loading
    Loading...

    Owner options

    List your home for rent

    $3,382/mo

    Rent Zestimate®

    Find your next renter with Zillow Rental Manager. Plus, with online applications, you can quickly screen prospective tenants – for free.

    Learn more

    $3,382/mo

    Rent Zestimate®

    Refinance and save

    $3,369/mo

    Est. payment

    Refinancing to a lower rate could help reduce your monthly payments and save thousands over the life of the loan.

    See today's rates

    $3,369/mo

    Est. payment

    Explore your selling options

    Work with a Zillow partner agent

    Leverage their expertise and Zillow's premium Showcase listings to get your home seen by more buyers.

    Get started

    List with your own agent

    Get your home in front of millions of buyers by listing it on Zillow.

    Learn how to do it

    Sell it yourself

    Take full control of how buyers see your home on Zillow by listing For Sale by Owner (FSBO).

    List your home

    What's special

    Quiet cul-de-sacBright open layout
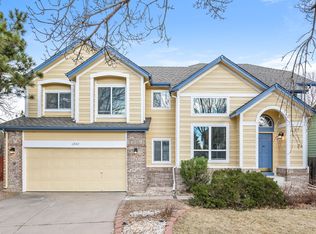
    This is the home you have been looking for! Welcome home to this beautiful 4-bedroom, 3-bath home tucked away on a quiet cul-de-sac in the highly sought-after Stroh Ranch community of Parker, Colorado. Situated on a gorgeous lot with mature trees and blooming flowers in the summertime, this home offers both privacy and charm. Step inside, where you’ll find luxury vinyl flooring throughout most of the upper level, perfectly complementing the bright, open layout. The living room features vaulted ceilings and an abundance of windows, filling the space with natural light and creating an inviting atmosphere for everyday living and entertaining. Atrium doors lead to a spacious back deck, ideal for relaxing, hosting guests, or enjoying Colorado’s beautiful seasons. One of the four bedrooms features double doors, making it an excellent office or flex space to suit your lifestyle. With three bathrooms, there truly is plenty of room and comfort for any living situation and guest alike. Living in Stroh Ranch means access to exceptional amenities, including indoor and outdoor pools, tennis courts, parks, walking trails, and a clubhouse, along with a calendar full of community events. This neighborhood is also known for its highly regarded school district and unbeatable convenience—just minutes from shopping, restaurants, and Highway 470 for easy commuting **Notable Updates that make this home stand out: NEW ROOF and fresh paint on trim work all done in August/October of 2025. This home truly combines location, lifestyle, and livability—don’t miss the opportunity to make it yours at an unimaginable price point!

    Zillow last checked:

    Listing updated:

    Listed by:

    Leslie Wilson 720-936-8520 leslie@newpadd.com,

    New Padd Group Colorado Realty

    Bought with:

    Marla Strick, 100002906

    RE/MAX Professionals

    Source: REcolorado as distributed by MLS GRID,MLS#: 9701508MLS Logo

    Facts & features

    Interior

    Bedrooms & bathrooms
    • Bedrooms: 4
    • Bathrooms: 3
    • Full bathrooms: 1
    • 3/4 bathrooms: 2
    • Main level bathrooms: 2
    • Main level bedrooms: 3
    Bedroom
    • Description: Luxury Vinyl, Flex Space With Double Doors
    • Level: Main
    • Area: 132 Square Feet
    • Dimensions: 12 x 11
    Bedroom
    • Description: Luxury Vinyl
    • Level: Main
    • Area: 156 Square Feet
    • Dimensions: 13 x 12
    Bedroom
    • Description: Large Attic Access Through The Walk In Closet. Tons Of Storage!
    • Features: Primary Suite
    • Level: Main
    • Area: 240 Square Feet
    • Dimensions: 15 x 16
    Bedroom
    • Description: Built In Shelves/Closet
    • Level: Basement
    • Area: 180 Square Feet
    • Dimensions: 12 x 15
    Bathroom
    • Description: Upper Hall Bath (Full)
    • Level: Main
    • Area: 40 Square Feet
    • Dimensions: 5 x 8
    Bathroom
    • Description: Dual Sinks, Private Toilet Room And Shower
    • Features: En Suite Bathroom
    • Level: Main
    • Area: 70 Square Feet
    • Dimensions: 10 x 7
    Bathroom
    • Description: 3/4 Bath Perfect For Guests
    • Level: Basement
    • Area: 48 Square Feet
    • Dimensions: 8 x 6
    Dining room
    • Description: Luxury Vinyl, Open To Living Area, Sf Combined With Living Area
    • Level: Main
    • Area: 384 Square Feet
    • Dimensions: 24 x 16
    Family room
    • Description: Featuring Extra Storage Space
    • Level: Basement
    • Area: 323 Square Feet
    • Dimensions: 19 x 17
    Kitchen
    • Description: Tons Of Cabinet Space And Natural Light!
    • Level: Main
    • Area: 154 Square Feet
    • Dimensions: 14 x 11
    Laundry
    • Description: Washer And Dryer Included, Shelving For Storage
    • Level: Main
    • Area: 40 Square Feet
    • Dimensions: 8 x 5
    Living room
    • Description: Vaulted Ceilings, Fireplace, Luxury Vinyl, Atrium Doors Walking Out To The Deck
    • Level: Main
    • Area: 384 Square Feet
    • Dimensions: 24 x 16
    Utility room
    • Description: Located In Basement Bedroom
    • Level: Basement
    • Area: 48 Square Feet
    • Dimensions: 8 x 6
    Heating
    • Forced Air
    Cooling
    • Central Air
    Appliances
    • Included: Cooktop, Dishwasher, Microwave, Oven, Refrigerator
    Features
    • Ceiling Fan(s), Entrance Foyer, Primary Suite, Smoke Free, Tile Counters, Vaulted Ceiling(s), Walk-In Closet(s)
    • Flooring: Carpet, Vinyl
    • Basement: Finished,Unfinished
    • Has fireplace: Yes
    • Fireplace features: Living Room
    Interior area
    • Total structure area: 2,430
    • Total interior livable area: 2,430 sqft
    • Finished area above ground: 1,539
    • Finished area below ground: 891

    Property

    Parking
    • Total spaces: 2
    • Parking features: Garage - Attached
    • Attached garage spaces: 2
    Features
    • Levels: One
    • Stories: 1
    • Patio & porch: Deck
    • Exterior features: Private Yard
    • Fencing: Full
    Lot
    • Size: 5,663 Square Feet
    • Features: Cul-De-Sac
    Details
    • Parcel number: R0352077
    • Special conditions: Standard

    Construction

    Type & style
    • Home type: SingleFamily
    • Architectural style: Traditional
    • Property subtype: Single Family Residence
    Materials
    • Frame
    • Roof: Composition
    Condition
    • Year built: 1990

    Utilities & green energy

    • Sewer: Public Sewer
    • Water: Public
    • Utilities for property: Cable Available, Electricity Connected

    Community & HOA

    Community
    • Subdivision: Stroh Ranch
    HOA
    • Has HOA: Yes
    • Amenities included: Clubhouse, Fitness Center, Playground, Pool, Tennis Court(s)
    • Services included: Maintenance Grounds, Recycling, Trash
    • HOA fee: $48 monthly
    • HOA name: CCSMD
    • HOA phone: 303-224-0004
    • Second HOA fee: $120 semi-annually
    • Second HOA name: Stroh Ranch
    • Second HOA phone: 303-224-0004
    Location
    • Region: Parker

    Financial & listing details

    • Price per square foot: $230/sqft
    • Tax assessed value: $556,233
    • Annual tax amount: $2,258
    • Date on market: 1/2/2026
    • Listing terms: 1031 Exchange,Cash,Conventional
    • Exclusions: Staging Items
    • Ownership: Individual
    • Electric utility on property: Yes

    Price history

    DateEventPrice
    3/2/2026Sold$560,000-0.9%$230/sqft
    Source: REcolorado as distributed by MLS GRID #9701508 Report a problem
    1/27/2026Pending sale$565,000$233/sqft
    Source: REcolorado as distributed by MLS GRID #9701508 Report a problem
    1/19/2026Price change$565,000-2.6%$233/sqft
    Source: REcolorado as distributed by MLS GRID #9701508 Report a problem
    1/2/2026Listed for sale$580,000+169.8%$239/sqft
    Source: REcolorado as distributed by MLS GRID #9701508 Report a problem
    5/7/2001Sold$215,000+22.9%$88/sqft
    Source: Public Record Report a problem
    6/1/1999Sold$175,000$72/sqft
    Source: Public Record Report a problem

    Public tax history

    YearProperty taxesTax assessment
    2025$2,258 -1.1%$34,760 -7.5%
    2024$2,283 +39.5%$37,590 -1%
    2023$1,636 -3.9%$37,960 +38.9%
    2022$1,703 $27,320 -2.8%
    2021-- $28,100 +9.6%
    2020$2,096 -7.5%$25,650
    2019$2,265 +46.4%$25,650 +12.8%
    2018$1,548 +6.7%$22,730
    2017$1,451 +19.3%$22,730 +11%
    2016$1,217 -2%$20,480
    2015$1,242 -32.1%$20,480 +24.2%
    2014$1,828 $16,490
    2013-- $16,490 -2.5%
    2012-- $16,910
    2011-- $16,910 +0.8%
    2010-- $16,780 -10.6%
    2009$1,022 $18,770
    2008-- $18,770 +9.6%
    2007-- $17,130
    2006$1,850 -10.9%$17,130 +5.2%
    2004$2,077 -34.3%$16,280 -3.7%
    2003$3,163 $16,910
    2002-- $16,910 +13.7%
    2001$1,867 -2.3%$14,870 0%
    2000$1,911 $14,874
    Find assessor info on the county website

    Neighborhood: Stroh Ranch

    Nearby schools

    GreatSchools rating
    Schools provided by the listing agent
    • Elementary: Legacy Point
    • Middle: Sagewood
    • High: Ponderosa
    • District: Douglas RE-1

    Source: REcolorado as distributed by MLS GRID. This data may not be complete. We recommend contacting the local school district to confirm school assignments for this home.

    Get a cash offer in 3 minutes
    Find out how much your home could sell for in as little as 3 minutes with a no-obligation cash offer.
    Estimated market value
    $551,000
    Get a cash offer in 3 minutes
    Find out how much your home could sell for in as little as 3 minutes with a no-obligation cash offer.
    Estimated market value
    $551,000