PRICE CHANGE ALERT!!!This Beautiful,Inviting,Move-In Ready Grand Palm-Splendor-2 is waiting just for you!!If you're looking for the perfect home that has it all-THIS IS IT!Open Floor Plan-Magnificent Private SaltWater In-Ground Pool overlooking a Fantastic Pond that will surely check off every box.This Home was built in 2017, and the Sellers have already updated a laundry list of items that are sure to Impress. It's not even possible to list all the additional upgrades. EXTERIOR-Gutters on back of home are hooked up to an irrigation system runs underground-Custom Drip Lines for landscaping-3Zone Sprinkler System APP controlled-FrontPorch Ceiling Fan- Generac Generator 24K auto w auto transfer switch off of Natural Gas on 18" elevated platform-7 exterior ring camera,Ring Doorbell-The Most Amazing 14x28 Saltwater Heated In-ground Concrete Custom Designed Pool w 3ft Sun Shelf Bubbler-Elevated Spa w Overflow-Hayward HEATING SYSTM-OMNI Logic web-based App control system to Operate Pool&Spa&Lighting and of Course! A Lanai w a Custom Outdoor BULL Kitchen-with Pewter Pavers-LED Tiki lighting enhancing Landscape-How about we mention the Brand New Pool Cage with a Mansard Roof/stainless steel screws-Ceiling Fan/remote-Oh..Did I mention a Full RETRACTABLE Sliding Glass Door to expand your inside and outside Living Space off the Great Room? It has that as well! Exterior has also been Freshly painted. INTERIOR-Freshly Painted thru-out-Tankless Water Heater-All bathrooms have had upgrades-Half bath on main Level New Vanity/Fixtures-Master Bath New Shower-Flooring,Added Linen Closet. Luxury Vinyl Flooring in Upper Level Bedrooms,Loft & Stairs-Cordless Blinds/Window Treatments & Ceiling Fans. The Entry Level offers an additional space being used as a Den w Dual glass Doors for access to the Kitchen and the .5 Bath. Let's chat about the Dream Kitchen-Equipped with Top of the Line Cabinets,Quartz Countertops,New Lighting-Stainless Steel Appliances-All to Inspire your Culinary Creativity.The Open Floor Plan gives you a Seamless Connection to Breathtaking Views of the Outdoors!! Your Own Private Oasis!! The Community is known for it's friendly atmosphere and welcoming neighbors, making this home a TRUE RESORT STYLE LIVING EXPERIENCE. This Stunning Home is just what you need to start living your Dream in Paradise!!! Grand Palm also Offers Fantastic Amenities - Pools/Clubhouse/Tennis Courts/Pickle-ball/Playscapes/Walking Trails and many activities..
Sold for $632,500
$632,500
12652 SAGEWOOD DRIVE, VENICE, FL 34293
3beds
2,122sqft
Single Family Residence
Built in 2017
6,318 Square Feet Lot
$576,100 Zestimate®
$298/sqft
$4,309 Estimated rent
Home value
$576,100
$530,000 - $628,000
$4,309/mo
Zestimate® history
Owner options
List your home for rent
$4,309/mo
Rent Zestimate®
Find your next renter with Zillow Rental Manager. Plus, with online applications, you can quickly screen prospective tenants – for free.
$4,309/mo
Rent Zestimate®
Refinance and save
$4,465/mo
Est. payment
Refinancing to a lower rate could help reduce your monthly payments and save thousands over the life of the loan.
$4,465/mo
Est. payment
Explore your selling options
Work with a Zillow partner agent
Leverage their expertise and Zillow's premium Showcase listings to get your home seen by more buyers.
Get startedList with your own agent
Get your home in front of millions of buyers by listing it on Zillow.
Learn how to do itSell it yourself
Take full control of how buyers see your home on Zillow by listing For Sale by Owner (FSBO).
List your homeWhat's special
Private saltwater in-ground poolQuartz countertopsBrand new pool cageElevated spa w overflowCustom outdoor bull kitchenOpen floor planFrontporch ceiling fan
Zillow last checked:
Listing updated:
Listed by:
Lisa Gaskin 734-658-3122,
STAR BAY REALTY CORP. 813-533-6467
Bought with:
Carla Stiver, PA, 3039882
RE/MAX ALLIANCE GROUP
Source: Stellar MLS,MLS#: T3521248 Originating MLS: Pinellas Suncoast
Originating MLS: Pinellas Suncoast
Facts & features
Interior
Bedrooms & bathrooms
- Bedrooms: 3
- Bathrooms: 3
- Full bathrooms: 2
- 1/2 bathrooms: 1
Rooms
- Room types: Attic, Bonus Room, Den/Library/Office, Great Room, Utility Room, Loft
Primary bedroom
- Description: Room7
- Features: Ceiling Fan(s), Dual Sinks, En Suite Bathroom, Stone Counters, Walk-In Closet(s)
- Level: Second
- Dimensions: 12x15
Bedroom 2
- Description: Room9
- Features: Ceiling Fan(s), Walk-In Closet(s)
- Level: Second
- Dimensions: 12x10
Bedroom 3
- Description: Room10
- Features: Ceiling Fan(s), Built-in Closet
- Level: Second
- Dimensions: 10x9
Primary bathroom
- Description: Room8
- Level: Second
Bathroom 1
- Description: Room5
- Level: First
Bathroom 3
- Description: Room11
- Features: Ceiling Fan(s)
- Level: Second
Balcony porch lanai
- Description: Room12
- Features: Ceiling Fan(s), Other
- Level: First
Den
- Description: Room4
- Features: Ceiling Fan(s)
- Level: First
- Dimensions: 12x12
Dinette
- Description: Room3
- Level: First
- Dimensions: 12x9
Great room
- Description: Room1
- Features: Ceiling Fan(s), Other
- Level: First
- Dimensions: 15x17
Kitchen
- Description: Room2
- Features: Breakfast Bar, Pantry, Exhaust Fan, Kitchen Island, Stone Counters
- Level: First
- Dimensions: 12x12
Loft
- Description: Room6
- Features: Ceiling Fan(s)
- Level: Second
- Dimensions: 12x10
Heating
- Central, Electric
Cooling
- Central Air
Appliances
- Included: Convection Oven, Dishwasher, Disposal, Exhaust Fan, Ice Maker, Microwave, Range, Refrigerator, Tankless Water Heater, Touchless Faucet
- Laundry: Gas Dryer Hookup, Inside, Laundry Closet, Upper Level, Washer Hookup
Features
- Ceiling Fan(s), Crown Molding, Eating Space In Kitchen, High Ceilings, Kitchen/Family Room Combo, Open Floorplan, PrimaryBedroom Upstairs, Solid Wood Cabinets, Stone Counters, Thermostat, Walk-In Closet(s)
- Flooring: Ceramic Tile, Luxury Vinyl
- Doors: Outdoor Grill, Outdoor Kitchen, Sliding Doors
- Windows: Blinds, ENERGY STAR Qualified Windows, Insulated Windows, Rods, Window Treatments, Hurricane Shutters, Hurricane Shutters/Windows
- Has fireplace: No
Interior area
- Total structure area: 2,770
- Total interior livable area: 2,122 sqft
Property
Parking
- Total spaces: 2
- Parking features: Driveway, Garage Door Opener
- Attached garage spaces: 2
- Has uncovered spaces: Yes
- Details: Garage Dimensions: 19X21
Features
- Levels: Two
- Stories: 2
- Patio & porch: Covered, Front Porch, Patio
- Exterior features: Irrigation System, Lighting, Outdoor Grill, Outdoor Kitchen, Rain Gutters, Sidewalk
- Has private pool: Yes
- Pool features: Chlorine Free, Fiber Optic Lighting, Gunite, Heated, In Ground, Lighting, Salt Water, Screen Enclosure, Tile
- Has spa: Yes
- Spa features: Above Ground, Heated, In Ground
- Has view: Yes
- View description: Pool, Trees/Woods, Water, Pond
- Has water view: Yes
- Water view: Water,Pond
- Waterfront features: Lake
Lot
- Size: 6,318 Square Feet
- Features: Sidewalk, Sloped, Non Toxic Fertilizer/Pesticides
- Residential vegetation: Trees/Landscaped
Details
- Additional structures: Shed(s)
- Parcel number: 0757080074
- Zoning: OUE
- Special conditions: None
Construction
Type & style
- Home type: SingleFamily
- Architectural style: Coastal,Colonial,Florida,Key West
- Property subtype: Single Family Residence
Materials
- Block, Stucco
- Foundation: Slab
- Roof: Tile
Condition
- New construction: No
- Year built: 2017
Details
- Builder model: Splendor II
- Builder name: Neil Communities
Utilities & green energy
- Sewer: Public Sewer
- Water: Public
- Utilities for property: Cable Available, Electricity Connected, Natural Gas Connected, Public, Sewer Connected, Sprinkler Recycled, Street Lights, Underground Utilities, Water Connected
Green energy
- Energy efficient items: Water Heater
- Water conservation: Efficient Hot Water Distribution, Irrig. System-Drip/Microheads, Irrig. System-Rainwater from Ponds, Water Recycling, Fl. Friendly/Native Landscape
Community & HOA
Community
- Features: Fishing, Lake, Association Recreation - Owned, Clubhouse, Community Mailbox, Dog Park, Fitness Center, Gated Community - No Guard, Golf Carts OK, Handicap Modified, Irrigation-Reclaimed Water, No Truck/RV/Motorcycle Parking, Park, Pool, Sidewalks, Special Community Restrictions, Wheelchair Access
- Security: Closed Circuit Camera(s), Gated Community, Key Card Entry, Security Gate, Security Lights, Security System, Security System Owned, Smoke Detector(s), Fire/Smoke Detection Integration
- Pet fee: $0 monthly
- Subdivision: GRAND PALM PH 1A
HOA
- Has HOA: Yes
- Amenities included: Basketball Court, Clubhouse, Fitness Center, Gated, Lobby Key Required, Maintenance, Park, Pickleball Court(s), Playground, Pool, Recreation Facilities, Security, Spa/Hot Tub, Tennis Court(s), Trail(s), Vehicle Restrictions, Wheelchair Access
- Services included: Common Area Taxes, Community Pool, Maintenance Grounds, Manager, Pool Maintenance, Recreational Facilities, Security
- HOA fee: $365 monthly
- HOA name: Access Mangmt/Steve Hatton
- HOA phone: 813-607-2220
- Second HOA name: Grand Palm
- Second HOA phone: 941-278-8738
Location
- Region: Venice
Financial & listing details
- Price per square foot: $298/sqft
- Tax assessed value: $485,300
- Annual tax amount: $7,401
- Date on market: 4/24/2024
- Cumulative days on market: 211 days
- Listing terms: Cash,Conventional,VA Loan
- Ownership: Fee Simple
- Total actual rent: 0
- Electric utility on property: Yes
- Road surface type: Paved, Asphalt
Price history
| Date | Event | Price |
|---|---|---|
| 1/2/2025 | Sold | $632,500-2.7%$298/sqft |
Source:  Stellar MLS #T3521248 Report a problem Stellar MLS #T3521248 Report a problem | ||
| 11/22/2024 | Pending sale | $650,000$306/sqft |
Source: Stellar MLS #T3521248 Report a problem | ||
| 10/28/2024 | Price change | $650,000-3%$306/sqft |
Source: Stellar MLS #T3521248 Report a problem | ||
| 10/19/2024 | Price change | $670,000-1.5%$316/sqft |
Source: Stellar MLS #T3521248 Report a problem | ||
| 8/19/2024 | Price change | $680,000-3.5%$320/sqft |
Source: Stellar MLS #T3521248 Report a problem | ||
| 7/16/2024 | Price change | $705,000-4.7%$332/sqft |
Source: Stellar MLS #T3521248 Report a problem | ||
| 6/21/2024 | Price change | $740,000-3.3%$349/sqft |
Source: Stellar MLS #T3521248 Report a problem | ||
| 6/5/2024 | Price change | $765,000-1.9%$361/sqft |
Source: Stellar MLS #T3521248 Report a problem | ||
| 4/25/2024 | Listed for sale | $779,700+129.3%$367/sqft |
Source: Stellar MLS #T3521248 Report a problem | ||
| 7/31/2020 | Sold | $340,000-2.8%$160/sqft |
Source: Stellar MLS #N6110474 Report a problem | ||
| 6/23/2020 | Pending sale | $349,900$165/sqft |
Source: EXIT KING REALTY #N6110474 Report a problem | ||
| 6/2/2020 | Listed for sale | $349,900-2.5%$165/sqft |
Source: EXIT KING REALTY #N6110474 Report a problem | ||
| 8/13/2019 | Listing removed | $359,000$169/sqft |
Source: EXIT KING REALTY #N6105753 Report a problem | ||
| 5/24/2019 | Listed for sale | $359,000+8.6%$169/sqft |
Source: EXIT KING REALTY #N6105753 Report a problem | ||
| 7/18/2017 | Sold | $330,643$156/sqft |
Source: Public Record Report a problem | ||
Public tax history
| Year | Property taxes | Tax assessment |
|---|---|---|
| 2025 | $6,738 -6.2% | $485,300 -8.8% |
| 2024 | $7,182 -3% | $532,200 +19.9% |
| 2023 | $7,402 +9.5% | $443,839 +10% |
| 2022 | $6,762 +39.4% | $403,490 +37.3% |
| 2021 | $4,852 +14.2% | $293,900 +6.4% |
| 2020 | $4,248 +1.9% | $276,200 +1% |
| 2019 | $4,168 | $273,500 |
| 2018 | $4,168 +0.2% | $273,500 +344.7% |
| 2017 | $4,162 | $61,500 |
Find assessor info on the county website
Neighborhood: 34293
Nearby homes
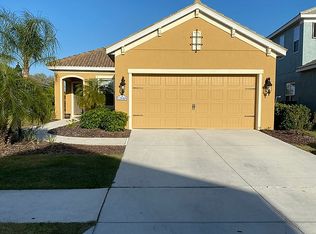
- $385,3003 bd2 ba1.5k sqft12648 Sagewood Dr, Venice, FL 34293Off Market
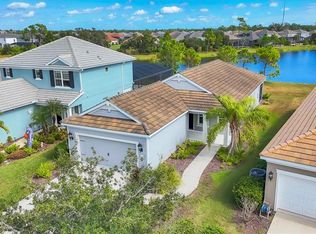
- $447,5003 bd2 ba1.8k sqft12656 Sagewood Dr, Venice, FL 34293Sold
- $500,0003 bd2 ba1.8k sqft12644 Sagewood Dr, Venice, FL 34293Sold

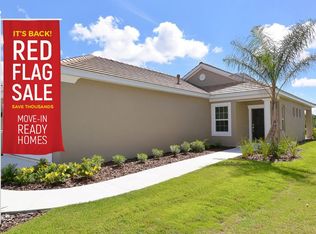
- $354,2002 bd2 ba1.3k sqft12660 Sagewood Dr, Venice, FL 34293Off Market
- $425,0004 bd3 ba2.1k sqft12664 Sagewood Dr, Venice, FL 34293Sold
- $394,3003 bd2 ba1.5k sqft12640 Sagewood Dr, Venice, FL 34293Off Market
- $353,5003 bd2 ba1.8k sqft12651 Sagewood Dr, Venice, FL 34293Off Market
- $328,4003 bd2 ba1.6k sqft12647 Sagewood Dr, Venice, FL 34293Off Market
Nearby schools
GreatSchools rating
- 9/10Taylor Ranch Elementary SchoolGrades: PK-5Distance: 2.6 mi
- 7/10Venice Middle SchoolGrades: 6-8Distance: 1 mi
- 7/10Venice Senior High SchoolGrades: 9-12Distance: 6.6 mi
Schools provided by the listing agent
- Elementary: Taylor Ranch Elementary
- Middle: Venice Area Middle
- High: Venice Senior High
Source: Stellar MLS. This data may not be complete. We recommend contacting the local school district to confirm school assignments for this home.
Get a cash offer in 3 minutes
Find out how much your home could sell for in as little as 3 minutes with a no-obligation cash offer.
Estimated market value
$576,100
Get a cash offer in 3 minutes
Find out how much your home could sell for in as little as 3 minutes with a no-obligation cash offer.
Estimated market value
$576,100
- Florida
- Sarasota County
- Venice
- 34293
- 12652 SAGEWOOD DRIVE
Nearby cities
Nearby neighborhoods
Nearby zip codes
Other Venice Topics
