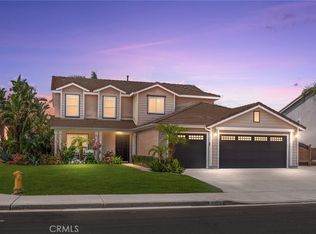
Welcome to this beautiful home located in the highly desirable Cloverdale Farms neighborhood. Designed for entertaining and comfortable living, this former model home offers a terrific open floor plan featuring 4 bedrooms, 2.5 baths, plus a bonus room and 3,099 sq ft. of spacious living space. Upon entry you are greeted with a large living room and formal dining room. The spacious family room includes a gas fireplace, multiple windows and opens to the adjoining kitchen and dining nook. The beautiful large kitchen is the heart of the home with plenty of space for large gatherings and entertaining. The kitchen features granite counters, center island with seating, wood cabinetry and an abundance of storage and counter space. An additional dining area is perfect for your everyday use. The kitchen sliding door opens to the beautiful backyard patio for indoor outdoor living. Upstairs is an open bonus room area, along with 3 spacious secondary bedrooms and a hallway bathroom with double sinks. The large primary suite includes a balcony for relaxing and watching the sunrise and sunset, a primary bath with double sinks, soaking tub, shower, privacy door and walk-in closet. Features in this home include hardwood floors, recessed lighting, replaced dual paned windows, plantation shutters and blinds throughout, replaced AC and Heating, Whole House Fan, newer carpet in bedrooms, fresh interior neutral paint, downstairs powder bath, and an indoor laundry room with storage cabinets. The beautiful and peaceful backyard offers multiple entertaining spaces with beautiful landscaping, grass lawn, rose bushes, shade trees, and a large covered patio perfect for relaxing. On the side is a wonderful gated entertaining space with fountain, firepit, dining space, and beautiful potted plants, and a drainage system. The 3-car garage includes storage cabinets and a workshop area. This beautiful home sits on a corner lot with gorgeous curb appeal and landscaping and manicured lawn. Nestled in a terrific location, enjoy close proximity to Silverlakes Soccer Park, dog parks, community parks, schools, restaurants, shopping and nearby freeways. This home is a must see and terrific opportunity!
Sold for $970,000
Listed by: COLDWELL BANKER REALTY • SUSAN STANDIFORD • Contact: 951-682-1133
Bought with: Re/Max Masters Realty
$970,000
12653 Oakdale St, Corona, CA 92880
4beds
3,099sqft
Single Family Residence
Built in 1999
7,841 Square Feet Lot
$975,900 Zestimate®
$313/sqft
$4,236 Estimated rent
Home value
$975,900
$878,000 - $1.08M
$4,236/mo
Zestimate® history
Owner options
List your home for rent
$4,236/mo
Rent Zestimate®
Find your next renter with Zillow Rental Manager. Plus, with online applications, you can quickly screen prospective tenants – for free.
$4,236/mo
Rent Zestimate®
Refinance and save
$6,267/mo
Est. payment
Refinancing to a lower rate could help reduce your monthly payments and save thousands over the life of the loan.
$6,267/mo
Est. payment
Explore your selling options
Work with a Zillow partner agent
Leverage their expertise and Zillow's premium Showcase listings to get your home seen by more buyers.
Get startedList with your own agent
Get your home in front of millions of buyers by listing it on Zillow.
Learn how to do itSell it yourself
Take full control of how buyers see your home on Zillow by listing For Sale by Owner (FSBO).
List your homeWhat's special
Gas fireplacePeaceful backyardBeautiful landscapingCenter island with seatingCorner lotBeautiful backyard patioOpen floor plan
Zillow last checked:
Listing updated:
Listed by:
SUSAN STANDIFORD DRE #01440467 949-244-8764,
COLDWELL BANKER REALTY
Bought with:
Qinfei Li, DRE #02179299
Re/Max Masters Realty
Alex Zhao, DRE #01749677
Re/Max Masters Realty
Source: CRMLS,MLS#: IV25025873 Originating MLS: California Regional MLS
Originating MLS: California Regional MLSFacts & features
Interior
Bedrooms & bathrooms
- Bedrooms: 4
- Bathrooms: 3
- Full bathrooms: 2
- 1/2 bathrooms: 1
- Main level bathrooms: 1
Rooms
- Room types: Bonus Room, Bedroom, Entry/Foyer, Family Room, Kitchen, Laundry, Living Room, Primary Bedroom, Other, Workshop, Dining Room
Primary bedroom
- Features: Primary Suite
Bedroom
- Features: All Bedrooms Up
Bathroom
- Features: Bathtub, Dual Sinks, Enclosed Toilet, Granite Counters, Linen Closet, Soaking Tub, Separate Shower, Tub Shower, Walk-In Shower
Kitchen
- Features: Granite Counters, Kitchen Island, Kitchen/Family Room Combo, Pots & Pan Drawers, Remodeled, Updated Kitchen
Other
- Features: Walk-In Closet(s)
Heating
- Central, Zoned
Cooling
- Central Air, Whole House Fan, Zoned
Appliances
- Included: Built-In Range, Dishwasher, Disposal, Gas Oven, Gas Water Heater, Microwave, Refrigerator, Dryer, Washer
- Laundry: Washer Hookup, Gas Dryer Hookup, Inside, Laundry Room
Features
- Built-in Features, Ceiling Fan(s), Separate/Formal Dining Room, Eat-in Kitchen, Granite Counters, High Ceilings, Open Floorplan, Pantry, Recessed Lighting, Storage, All Bedrooms Up, Instant Hot Water, Primary Suite, Walk-In Closet(s), Workshop
- Flooring: Carpet, Tile, Wood
- Has fireplace: Yes
- Fireplace features: Gas, Living Room
- Common walls with other units/homes: No Common Walls
Interior area
- Total interior livable area: 3,099 sqft
Property
Parking
- Total spaces: 3
- Parking features: Concrete, Door-Multi, Direct Access, Driveway, Garage, Workshop in Garage
- Attached garage spaces: 3
Features
- Levels: Two
- Stories: 2
- Entry location: 1
- Patio & porch: Rear Porch, Concrete, Covered, Front Porch
- Exterior features: Lighting, Rain Gutters
- Pool features: None
- Spa features: None
- Fencing: Block
- Has view: Yes
- View description: Mountain(s)
Lot
- Size: 7,841 Square Feet
- Features: Corner Lot, Front Yard, Sprinklers In Rear, Sprinklers In Front, Lawn, Landscaped, Sprinkler System
Details
- Parcel number: 164073046
- Zoning: R-T
- Special conditions: Standard
Construction
Type & style
- Home type: SingleFamily
- Architectural style: Traditional
- Property subtype: Single Family Residence
Materials
- Stucco
- Foundation: Slab
- Roof: Clay
Condition
- Turnkey
- New construction: No
- Year built: 1999
Utilities & green energy
- Sewer: Public Sewer
- Water: Public
- Utilities for property: Cable Connected, Electricity Connected, Natural Gas Connected, Phone Connected, Sewer Connected, Water Connected
Community & HOA
Community
- Features: Biking, Curbs, Gutter(s), Sidewalks
- Security: Smoke Detector(s)
Location
- Region: Corona
Financial & listing details
- Price per square foot: $313/sqft
- Tax assessed value: $437,990
- Annual tax amount: $7,071
- Date on market: 2/5/2025
- Cumulative days on market: 19 days
- Listing terms: Cash to New Loan
- Inclusions: Refrigerator, washer, dryer
- Road surface type: Paved
Price history
| Date | Event | Price |
|---|---|---|
| 4/2/2025 | Sold | $970,000+2.6%$313/sqft |
Source:  CRMLS #IV25025873 Report a problem CRMLS #IV25025873 Report a problem | ||
| 2/13/2025 | Contingent | $945,000$305/sqft |
Source: CRMLS #IV25025873 Report a problem | ||
| 2/5/2025 | Listed for sale | $945,000+219.3%$305/sqft |
Source: CRMLS #IV25025873 Report a problem | ||
| 10/12/2001 | Sold | $296,000$96/sqft |
Source: Public Record Report a problem | ||
Public tax history
| Year | Property taxes | Tax assessment |
|---|---|---|
| 2025 | $7,071 +2.7% | $437,990 +2% |
| 2024 | $6,885 +0.7% | $429,403 +2% |
| 2023 | $6,840 +1.6% | $420,984 +2% |
| 2022 | $6,730 +2% | $412,730 +2% |
| 2021 | $6,597 +1% | $404,639 +1% |
| 2020 | $6,529 +2% | $400,491 +2% |
| 2019 | $6,404 +2.2% | $392,639 +2% |
| 2018 | $6,263 +2.2% | $384,941 +2% |
| 2017 | $6,127 | $377,394 +2% |
| 2016 | $6,127 +3.5% | $369,995 +1.5% |
| 2015 | $5,918 +3.3% | $364,439 +2% |
| 2014 | $5,731 | $357,302 +0.9% |
| 2013 | -- | $354,000 +3.8% |
| 2012 | -- | $341,000 -0.3% |
| 2011 | -- | $341,880 +0.8% |
| 2010 | -- | $339,327 -0.2% |
| 2009 | -- | $340,134 +2% |
| 2008 | -- | $333,465 +2% |
| 2007 | -- | $326,927 +2% |
| 2006 | -- | $320,517 +2% |
| 2005 | -- | $314,234 |
Find assessor info on the county website
Neighborhood: Corona Valley
Nearby homes
- $886,1004 bd2 ba2.7k sqft12643 Oakdale St, Corona, CA 92880Off Market
- $899,1004 bd3 ba2.5k sqft6422 Marigold St, Corona, CA 92880Off Market
- $--34.38 Acres12673 Oakdale St, Corona, CA 92880Off Market
- $895,0004 bd3 ba2.3k sqft12673 Oakdale St, Corona, CA 92880Sold
- $826,2004 bd2 ba2.3k sqft12633 Oakdale St, Corona, CA 92880Off Market
- $818,0005 bd3 ba2k sqft6392 Marigold St, Corona, CA 92880Off Market
- $833,2005 bd3 ba2k sqft6392 Marigold St, Eastvale, CA 92880Off Market
- $797,9003 bd2 ba2k sqft6432 Marigold St, Corona, CA 92880Off Market
Nearby schools
GreatSchools rating
- 8/10Harada Elementary SchoolGrades: K-6Distance: 0.3 mi
- 7/10River Heights Intermediate SchoolGrades: 7-8Distance: 1.1 mi
- 9/10Eleanor Roosevelt High SchoolGrades: 9-12Distance: 1.2 mi
Get a cash offer in 3 minutes
Find out how much your home could sell for in as little as 3 minutes with a no-obligation cash offer.
Estimated market value
$975,900
Get a cash offer in 3 minutes
Find out how much your home could sell for in as little as 3 minutes with a no-obligation cash offer.
Estimated market value
$975,900
- California
- Riverside County
- Eastvale
- 92880
- Corona Valley
- 12653 Oakdale St
Nearby cities
Nearby neighborhoods
Nearby zip codes
Other Eastvale Topics
