Skip main navigation
Off market
  • $612,800

    12653 Sandstone Ct, Firestone, CO 80504

    3beds
    2,932sqft
    SingleFamily
    Built in 2017
    9,465 Square Feet Lot
    $612,800 Zestimate®
    $209/sqft
    $2,952 Estimated rent

    Home value

    $612,800

    $582,000 - $643,000

    $2,952/mo

    Zestimate® history
    Loading
    Loading...

    Owner options

    List your home for rent

    $2,952/mo

    Rent Zestimate®

    Find your next renter with Zillow Rental Manager. Plus, with online applications, you can quickly screen prospective tenants – for free.

    Learn more

    $2,952/mo

    Rent Zestimate®

    Refinance and save

    $3,603/mo

    Est. payment

    Refinancing to a lower rate could help reduce your monthly payments and save thousands over the life of the loan.

    See today's rates

    $3,603/mo

    Est. payment

    Explore your selling options

    Work with a Zillow partner agent

    Leverage their expertise and Zillow's premium Showcase listings to get your home seen by more buyers.

    Get started

    List with your own agent

    Get your home in front of millions of buyers by listing it on Zillow.

    Learn how to do it

    Sell it yourself

    Take full control of how buyers see your home on Zillow by listing For Sale by Owner (FSBO).

    List your home

    What's special

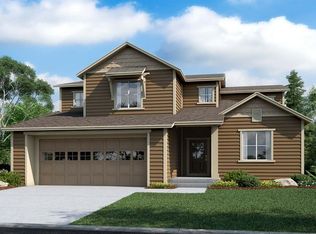
    Why wait when this home is better than new!! This gorgeous home in the beautiful Barefoot Lakes subdivision is a must see with tons of great features. This home which includes the fence, landscaping, and window coverings, is ready to be owned by you. Upon entrance at the front door, you will notice the beautiful hard-wood floors and main level office leading to the living room with a cozy fireplace and 5 surround sound speakers. The gourmet kitchen comes complete with dark walnut upgraded 42" cabinets, matching quartz countertops throughout upper and main level and large center island, as well as stainless steel appliances. From there, you will be greeted with a mudroom and pantry leading to the large 3-car garage. With the large master bedroom and bath, 2 additional bedrooms, and upper level laundry room, the upstairs is sure to please. An unfinished basement is ready and awaiting your personal touch. The back-yard features beautiful landscaping with a large concrete slab perfect for entertaining on those Colorado summer nights. Includes a club house, Fitness center, playground, pool, tennis courts and walking trails. This is a must see!

    This property is off market, which means it's not currently listed for sale or rent on Zillow. This may be different from what's available on other websites or public sources.

    Facts & features

    Interior

    Bedrooms & bathrooms
    • Bedrooms: 3
    • Bathrooms: 3
    • Full bathrooms: 2
    • 1/2 bathrooms: 1
    Heating
    • Forced air
    Cooling
    • Central
    Appliances
    • Included: Dishwasher, Garbage disposal, Microwave, Refrigerator
    Features
    • Kitchen Island, Pantry, Sound System, Open Floorplan, Quartz Counters, Smoke Free
    • Flooring: Tile, Carpet, Hardwood
    • Windows: Window Coverings
    • Basement: Unfinished
    • Has fireplace: Yes
    • Fireplace features: Living Room
    Interior area
    • Total interior livable area: 2,932 sqft
    • Finished area below ground: 0.00

    Property

    Parking
    • Total spaces: 3
    • Parking features: Garage - Attached
    Features
    • Patio & porch: Patio
    • Exterior features: Other
    • Has spa: Yes
    • Fencing: Full
    Lot
    • Size: 9,465 sqft
    • Features: Cul-de-Sac, Landscaped, Sprinklers In Front, Sprinklers In Rear
    Details
    • Parcel number: 120735129013

    Construction

    Type & style
    • Home type: SingleFamily
    Materials
    • Frame
    • Roof: Composition
    Condition
    • Year built: 2017

    Utilities & green energy

    • Sewer: Public Sewer
    • Water: Public
    Green energy
    • Water conservation: Smart Irrigation

    Community & neighborhood

    Community
    • Community features: Fitness Center
    Location
    • Region: Firestone

    HOA & financial

    HOA
    • Has HOA: Yes
    • HOA fee: $65 monthly
    • Amenities included: Spa/Hot Tub, Clubhouse, Pool, Tennis Court(s), Fitness Center, Playground, Trail(s), Park, Parking, Pond Seasonal

    Other

    Other facts
    • Flooring: Wood, Carpet, Tile
    • Sewer: Public Sewer
    • WaterSource: Public
    • Heating: Forced Air
    • RoadSurfaceType: Paved
    • Appliances: Dishwasher, Refrigerator, Disposal, Double Oven, Microwave, Cooktop, Gas Water Heater
    • AssociationYN: true
    • FireplaceYN: true
    • GarageYN: true
    • AttachedGarageYN: true
    • Basement: Unfinished, Interior Entry, Sump Pump
    • HeatingYN: true
    • CoolingYN: true
    • PatioAndPorchFeatures: Patio
    • FireplacesTotal: 1
    • RoomsTotal: 8
    • ConstructionMaterials: Frame
    • FireplaceFeatures: Living Room
    • LotFeatures: Cul-de-Sac, Landscaped, Sprinklers In Front, Sprinklers In Rear
    • InteriorFeatures: Kitchen Island, Pantry, Sound System, Open Floorplan, Quartz Counters, Smoke Free
    • RentIncludes: Water
    • PetsAllowed: Dogs OK, Cats OK
    • CoveredSpaces: 3
    • WindowFeatures: Window Coverings
    • Cooling: Central Air
    • BelowGradeFinishedArea: 0.00
    • StructureType: House
    • AssociationAmenities: Spa/Hot Tub, Clubhouse, Pool, Tennis Court(s), Fitness Center, Playground, Trail(s), Park, Parking, Pond Seasonal
    • Fencing: Full
    • ExteriorFeatures: Rain Gutters, Private Yard
    • Roof: Architectural Shingles
    • MlsStatus: Pending
    • GreenWaterConservation: Smart Irrigation
    • Road surface type: Paved

    Price history

    DateEventPrice
    2/22/2023Sold$595,000-0.8%$203/sqft
    Source: IRES as distributed by MLS GRID #979319 Report a problem
    12/19/2022Price change$600,000-2.4%$205/sqft
    Source: IRES as distributed by MLS GRID #979319 Report a problem
    12/14/2022Price change$615,000-0.8%$210/sqft
    Source: IRES as distributed by MLS GRID #979319 Report a problem
    12/9/2022Price change$620,000-1.4%$211/sqft
    Source: IRES as distributed by MLS GRID #979319 Report a problem
    12/1/2022Listed for sale$629,000+26.1%$215/sqft
    Source: IRES as distributed by MLS GRID #979319 Report a problem
    9/23/2020Sold$499,000-1.2%$170/sqft
    Source: The Group Inc RE solds #4436761_80504 Report a problem
    8/17/2020Pending sale$505,000$172/sqft
    Source: Keller Williams Realty Downtown Llc #4436761 Report a problem
    7/23/2020Listed for sale$505,000+9.5%$172/sqft
    Source: KW Realty Downtown, LLC #919046 Report a problem
    4/26/2018Sold$461,128$157/sqft
    Source: Public Record Report a problem

    Public tax history

    YearProperty taxesTax assessment
    2026$7,129 +13.5%$35,910 -2.1%
    2025$6,281 +2.1%$36,670 -1.3%
    2024$6,154 +9.2%$37,140 -1%
    2023$5,637 +1.6%$37,500 +22.6%
    2022$5,551 +0.4%$30,580 -2.8%
    2021$5,529 $31,460 -0.1%
    2020$5,529 +243.8%$31,480
    2019$1,608 -71%$31,480 +236%
    2018$5,536 +244.3%$9,370 +91.2%
    2017$1,608 +95.5%$4,900 +48900%
    2016$822 $10

    Find assessor info on the county website

    Neighborhood: 80504

    Nearby schools

    GreatSchools rating
    Schools provided by the listing agent
    • Elementary: Mead
    • Middle: Mead
    • High: Mead
    • District: St. Vrain Valley RE-1J

    Source: The MLS. This data may not be complete. We recommend contacting the local school district to confirm school assignments for this home.

    Get a cash offer in 3 minutes
    Find out how much your home could sell for in as little as 3 minutes with a no-obligation cash offer.
    Estimated market value
    $612,800
    Get a cash offer in 3 minutes
    Find out how much your home could sell for in as little as 3 minutes with a no-obligation cash offer.
    Estimated market value
    $612,800