Beautiful home filled with windows overlooking treetop views in the rolling hills of the desirable Tuxedo Park neighborhood. Home is situated to capture natural sunlight throughout the home. Features include a two story foyer with travertine flooring, cherry hardwood floors through the main level, vaulted living room, vaulted ceilings in the formal dining room, private main floor office with built-in bookcases and cabinetry, corner windows in the brightly lit kitchen with granite countertops, abundant custom cabinetry, travertine back splash and stainless steel appliances. Warm brick faced woodburning fireplace in the family room overlooking the wooded topography, informal dining room walks out to the two-tier deck with a spiral staircase joining the levels overlooking the amazing private views. Enjoy the convenience of the main floor laundry in the mud room coming in from the finished, heated garage. Custom clear view, glass stair rails lead to the primary suite on the upper level, complete with a spa-inspired private bath, vaulted ceiling, amazing views and Walk-in closet. The three bedrooms on the upper level all have new carpets which have never seen shoes. The professionally newly painted walls throughout the entire home give every space a clean, bright new look. The walkout lower level is amazing in that it has 1O' ceilings and the 4th bedroom could become a private guest or in-law suite complete with a setting area through the French doors, spacious bedroom and a
¾bath.The lower-level family room has built-in bookcases, a 3-sided gas fireplace and walks out to the private lower tier of the deck. And the amusement room with its 1O' ceilings is plumbed for a future wet bar and has a Walk-in storage room. This room would be perfect for a golf-simulator or theater, or exercise room. Imagine the use of this flex space for your lifestyle. The home has a newer roof; many newer windows and the attic insulation have been totally replaced with high R-value insulation. All located on a quiet cul-de-sac in the desirable Tuxedo Park! Perfect!
Closed
$600,000
12653 Tiffany Ct, Burnsville, MN 55337
4beds
4,584sqft
Single Family
Built in 1993
0.46 Acres Lot
$604,400 Zestimate®
$131/sqft
$4,443 Estimated rent
Home value
$604,400
$562,000 - $647,000
$4,443/mo
Zestimate® history
Owner options
List your home for rent
$4,443/mo
Rent Zestimate®
Find your next renter with Zillow Rental Manager. Plus, with online applications, you can quickly screen prospective tenants – for free.
$4,443/mo
Rent Zestimate®
Refinance and save
$3,782/mo
Est. payment
Refinancing to a lower rate could help reduce your monthly payments and save thousands over the life of the loan.
$3,782/mo
Est. payment
Explore your selling options
Work with a Zillow partner agent
Leverage their expertise and Zillow's premium Showcase listings to get your home seen by more buyers.
Get startedList with your own agent
Get your home in front of millions of buyers by listing it on Zillow.
Learn how to do itSell it yourself
Take full control of how buyers see your home on Zillow by listing For Sale by Owner (FSBO).
List your homeWhat's special
Zillow last checked:
Listing updated:
Bought with:
5
Source: NorthstarMLS as distributed by MLS GRID,MLS#: 6818079
Facts & features
Interior
Bedrooms & bathrooms
- Bedrooms: 4
- Bathrooms: 4
- Full bathrooms: 2
- 3/4 bathrooms: 1
- 1/2 bathrooms: 1
Bedroom
- Level: Upper
- Area: 210 Square Feet
- Dimensions: 15x14
Bedroom 2
- Level: Upper
- Area: 144 Square Feet
- Dimensions: 12x12
Bedroom 3
- Level: Upper
- Area: 144 Square Feet
- Dimensions: 12x12
Bedroom 4
- Level: Lower
- Area: 208 Square Feet
- Dimensions: 16x13
Other
- Level: Lower
- Area: 288 Square Feet
- Dimensions: 18x16
Other
- Level: Lower
- Area: 168 Square Feet
- Dimensions: 14x12
Dining room
- Level: Main
- Area: 143 Square Feet
- Dimensions: 13x11
Family room
- Level: Main
- Area: 255 Square Feet
- Dimensions: 17x15
Family room
- Level: Lower
- Area: 448 Square Feet
- Dimensions: 28x16
Informal dining room
- Level: Main
- Area: 130 Square Feet
- Dimensions: 13x10
Kitchen
- Level: Main
- Area: 210 Square Feet
- Dimensions: 15x14
Living room
- Level: Main
- Area: 196 Square Feet
- Dimensions: 14x14
Office
- Level: Main
- Area: 143 Square Feet
- Dimensions: 13x11
Heating
- Forced Air
Cooling
- Central Air
Appliances
- Included: Dishwasher, Disposal, Dryer, Microwave, Range, Refrigerator, Stainless Steel Appliance(s), Washer, Water Softener Owned
- Laundry: Main Level
Features
- Basement: Block,Daylight,Drain Tiled,Finished,Full,Sump Basket,Walk-Out Access
- Number of fireplaces: 2
- Fireplace features: Double Sided, Family Room, Gas, Living Room, Wood Burning
Interior area
- Total structure area: 4,584
- Total interior livable area: 4,584 sqft
- Finished area above ground: 2,892
- Finished area below ground: 1,440
Property
Parking
- Total spaces: 3
- Parking features: Attached, Concrete, Garage, Garage Door Opener, Heated Garage, Insulated Garage
- Attached garage spaces: 3
- Has uncovered spaces: Yes
Accessibility
- Accessibility features: None
Features
- Levels: Two
- Stories: 2
- Patio & porch: Deck
- Pool features: None
- Fencing: None
Lot
- Size: 0.46 Acres
- Dimensions: 65.75 x 161.32 x 194.39 x 182.42
- Features: Irregular Lot, Tree Coverage - Medium
Details
- Foundation area: 1692
- Parcel number: 027790002150
- Zoning description: Residential-Single Family
Construction
Type & style
- Home type: SingleFamily
- Property subtype: Single Family
Materials
- Roof: Age 8 Years or Less,Asphalt
Condition
- New construction: No
- Year built: 1993
Utilities & green energy
- Electric: Circuit Breakers, 200+ Amp Service, Power Company: Minnesota Valley Electric Co-op
- Gas: Natural Gas
- Sewer: City Sewer/Connected
- Water: City Water/Connected
- Utilities for property: Underground Utilities
Community & HOA
Community
- Subdivision: Tuxedo Park
HOA
- Has HOA: No
Location
- Region: Burnsville
Financial & listing details
- Price per square foot: $131/sqft
- Tax assessed value: $556,300
- Annual tax amount: $7,318
- Date on market: 2/17/2026
- Cumulative days on market: 39 days
- Road surface type: Paved
Price history
| Date | Event | Price |
|---|---|---|
| 4/24/2026 | Sold | $600,000$131/sqft |
Source:  NorthstarMLS as distributed by MLS GRID #6818079 Report a problem NorthstarMLS as distributed by MLS GRID #6818079 Report a problem | ||
| 3/31/2026 | Pending sale | $600,000$131/sqft |
Source: NorthstarMLS as distributed by MLS GRID #6818079 Report a problem | ||
| 2/20/2026 | Listed for sale | $600,000+33.4%$131/sqft |
Source: NorthstarMLS as distributed by MLS GRID #6818079 Report a problem | ||
| 8/9/2013 | Sold | $449,900$98/sqft |
Source:  Lake Superior Area Realtors as distributed by MLS GRID #2049386 Report a problem Lake Superior Area Realtors as distributed by MLS GRID #2049386 Report a problem | ||
| 5/31/2013 | Listed for sale | $449,900+6.6%$98/sqft |
Source: RE/MAX Advantage Plus #4373219 Report a problem | ||
| 12/2/2009 | Sold | $422,000-24.9%$92/sqft |
Source: Public Record Report a problem | ||
| 9/25/2008 | Listing removed | $562,000$123/sqft |
Source: NRT Minneapolis #3556235 Report a problem | ||
| 6/19/2008 | Listed for sale | $562,000+22.2%$123/sqft |
Source: NRT Minneapolis #3556235 Report a problem | ||
| 7/19/2001 | Sold | $460,000$100/sqft |
Source: Public Record Report a problem | ||
Public tax history
| Year | Property taxes | Tax assessment |
|---|---|---|
| 2024 | $6,882 +3.2% | $556,300 +0.7% |
| 2023 | $6,668 +7.2% | $552,500 +1.6% |
| 2022 | $6,222 +8.5% | $543,700 +13.5% |
| 2021 | $5,736 +7% | $479,200 +9.1% |
| 2020 | $5,360 -3.8% | $439,200 -1.3% |
| 2019 | $5,572 | $444,800 +5.2% |
| 2018 | $5,572 +9.4% | $422,800 +0.3% |
| 2017 | $5,095 -1.8% | $421,700 +9.8% |
| 2016 | $5,188 +4% | $383,900 +0.5% |
| 2015 | $4,987 -1.2% | $381,974 +0.6% |
| 2014 | $5,046 +3.2% | $379,794 +6.6% |
| 2013 | $4,892 +924.9% | $356,141 |
| 2012 | $477 -90.2% | -- |
| 2011 | $4,894 -0.5% | -- |
| 2010 | $4,920 +0.1% | -- |
| 2009 | $4,918 -1.6% | -- |
| 2008 | $4,997 -0.1% | -- |
| 2007 | $5,004 -4.6% | -- |
| 2006 | $5,245 +21.9% | -- |
| 2004 | $4,302 -0.9% | -- |
| 2003 | $4,342 +5.3% | -- |
| 2002 | $4,124 -16% | -- |
| 2001 | $4,908 | -- |
Find assessor info on the county website
Neighborhood: 55337
Nearby homes
- $668,6004 bd4 ba4.4k sqft12657 Tiffany Ct, Burnsville, MN 55337Off Market
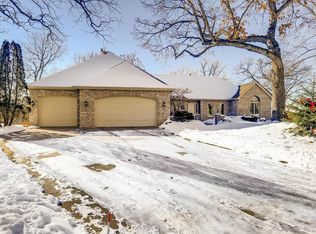
- $541,2004 bd3 ba3k sqft12649 Tiffany Ct, Burnsville, MN 55337Off Market
- $554,2004 bd4 ba3.4k sqft3408 Garnet Ct, Burnsville, MN 55337Off Market
- $539,7006 bd4 ba4.8k sqft12648 Tiffany Ct, Burnsville, MN 55337Off Market

- $762,7006 bd4 ba4.8k sqft12648 Tiffany Ct, Burnsville, MN 55337Off Market
- $663,0004 bd3 ba2.5k sqft12645 Tiffany Ct, Burnsville, MN 55337Off Market
- $533,1003 bd3 ba2.2k sqft12629 Diamond Dr, Burnsville, MN 55337Off Market
- $650,5005 bd3 ba3k sqft12640 Tiffany Ct, Burnsville, MN 55337Off Market
Nearby schools
GreatSchools rating
- 7/10William Byrne Elementary SchoolGrades: PK-5Distance: 1.4 mi
- 4/10Nicollet Junior High SchoolGrades: 6-8Distance: 2.3 mi
- 4/10Burnsville Senior High SchoolGrades: 9-12Distance: 2 mi
Get a cash offer in 3 minutes
Find out how much your home could sell for in as little as 3 minutes with a no-obligation cash offer.
Estimated market value
$604,400
Get a cash offer in 3 minutes
Find out how much your home could sell for in as little as 3 minutes with a no-obligation cash offer.
Estimated market value
$604,400
- Minnesota
- Dakota County
- Burnsville
- 55337
- 12653 Tiffany Ct
Nearby cities
Nearby neighborhoods
Nearby zip codes
Other Burnsville Topics
