Skip main navigation
For sale
  • Listed by: COMPASS • Aaron Stel • Contact: 909-402-3523
    $1,695,000

    12653 Vaquero Ct, Rancho Cucamonga, CA 91739

    5beds
    3,466sqft
    : 
    $10,653/mo
    Get pre-qualified
    Single Family Residence
    Built in 1999
    0.56 Acres Lot
    $1,645,100 Zestimate®
    $489/sqft
    $-- HOA

    What's special

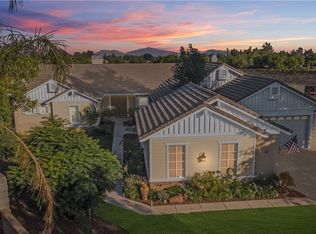
    Designed for buyers who want a true forever home, 12653 Vaquero Court, Rancho Cucamonga, CA 91739 is a single-story luxury home located in Carriage Estates, one of Rancho Cucamonga's most desirable neighborhoods where everyday living and entertaining come together without the inconvenience of stairs. Wide plank engineered oak flooring, black steel French doors, and carefully selected finishes create a clean, timeless design that feels both warm and refined. The chef’s kitchen opens naturally to the main living spaces and features Zermatt quartzite countertops, a herringbone marble backsplash, farmhouse sink, and beverage center, making it equally suited for intimate dinners or large gatherings. Step outside to a private backyard designed for Southern California living. The Pebble Tec pool and spa, expansive travertine patio, ambient string lighting, and mature Indian Laurel hedges create a setting that invites everything from weekend barbecues to elegant evening celebrations. An oversized 4 car garage with commercial-grade epoxy flooring, Tesla Level 2 charging, and thoughtful recent improvements complete a home that prioritizes quality, comfort, and effortless living in one of Rancho Cucamonga’s most desirable luxury neighborhoods.
    36 days
    |
    2,214
    |
    128
    |

    Likely to sell faster than

    Zillow last checked:

    Listing updated:

    Listed by:

    Aaron Stel DRE #01951620 909-402-3523,

    COMPASS,

    Listing Team: Stellar Real Estate Group

    Source: CRMLS,MLS#: CV26150077MLS LogoOriginating MLS: California Regional MLS

      Facts & features

      Interior

      Bedrooms & bathrooms
      • Bedrooms: 5
      • Bathrooms: 4
      • Full bathrooms: 3
      • 1/2 bathrooms: 1
      • Main level bathrooms: 4
      • Main level bedrooms: 4
      Rooms
      • Room types: Bathroom, Bedroom, Den, Kitchen, Primary Bedroom
      Primary bedroom
      • Features: Main Level Primary
      Bedroom
      • Features: All Bedrooms Down
      Bedroom
      • Features: Bedroom on Main Level
      Bathroom
      • Features: Jack and Jill Bath
      Kitchen
      • Features: Quartz Counters, Remodeled, Updated Kitchen
      Heating
      • Central
      Cooling
      • Central Air, Dual
      Appliances
      • Included: Dishwasher, Gas Range
      • Laundry: Inside, Laundry Room
      Features
      • Quartz Counters, All Bedrooms Down, Bedroom on Main Level, Jack and Jill Bath, Main Level Primary
      • Flooring: Wood
      • Has fireplace: Yes
      • Fireplace features: Family Room
      • Common walls with other units/homes: No Common Walls
      Interior area
      • Total interior livable area: 3,466 sqft

      Property

      Parking
      • Total spaces: 4
      • Parking features: Driveway, Garage
      • Attached garage spaces: 4
      Features
      • Levels: One
      • Stories: 1
      • Entry location: 1
      • Patio & porch: Covered
      • Has private pool: Yes
      • Pool features: Heated, In Ground, Private
      • Has spa: Yes
      • Spa features: Heated, In Ground, Private
      • Fencing: Block
      • Has view: Yes
      • View description: Mountain(s), Neighborhood
      Lot
      • Size: 0.56 Acres
      • Features: Corner Lot, Cul-De-Sac
      Details
      • Parcel number: 0225531030000
      • Special conditions: Standard

      Construction

      Type & style
      • Home type: SingleFamily
      • Property subtype: Single Family Residence
      Condition
      • New construction: No
      • Year built: 1999

      Utilities & green energy

      • Electric: Photovoltaics Seller Owned, 220 Volts
      • Sewer: Public Sewer
      • Water: Public

      Community & HOA

      Community
      • Features: Street Lights, Suburban
      Location
      • Region: Rancho Cucamonga

      Financial & listing details

      • Price per square foot: $489/sqft
      • Tax assessed value: $902,258
      • Annual tax amount: $10,994
      • Date on market: 7/9/2026
      • Cumulative days on market: 36 days
      • Listing terms: Cash,Conventional,1031 Exchange,Submit,VA Loan

        Estimated market value

        $1,645,100

        $1.56M - $1.73M

        $5,509/mo

        Price history

        DateEventPrice
        7/10/2026Listed for sale$1,695,000+114.6%$489/sqft
        Source: CRMLS #CV26150077 Report a problem
        8/30/2019Sold$790,000-4.8%$228/sqft
        Source: CRMLS #CV19030638 Report a problem
        8/3/2019Pending sale$829,900$239/sqft
        Source: KW Vision #CV19030638 Report a problem
        6/25/2019Price change$829,900-2.4%$239/sqft
        Source: KW Vision #CV19030638 Report a problem
        5/13/2019Price change$849,900-3.4%$245/sqft
        Source: KW Vision #CV19030638 Report a problem
        4/6/2019Price change$879,900-2.2%$254/sqft
        Source: KW Vision #CV19030638 Report a problem
        2/15/2019Listed for sale$899,900+119.5%$260/sqft
        Source: KW VISION #CV19030638 Report a problem
        1/10/2002Sold$410,000$118/sqft
        Source: Public Record Report a problem

        Public tax history

        YearProperty taxesTax assessment
        2025$10,994 +2.5%$902,258 +2%
        2024$10,722 +2.2%$884,567 +2%
        2023$10,491 +1%$867,223 +2%
        2022$10,386 +1.5%$850,218 +2%
        2021$10,229 +5.1%$833,547 +5.5%
        2020$9,730 +38.9%$790,000 +45.8%
        2019$7,004 -3%$542,010 +2%
        2018$7,220 +3.9%$531,382 +2%
        2017$6,947 $520,963 +2%
        2016$6,947 +2.4%$510,748 +1.5%
        2015$6,788 +0.5%$503,076 +2%
        2014$6,751 $493,221 +0.5%
        2013-- $490,992 +2%
        2012-- $481,365 +2%
        2011-- $471,926 +0.8%
        2010-- $468,399 -0.2%
        2009-- $469,512 +2%
        2008-- $460,305 +2%
        2007-- $451,280 +2%
        2006-- $442,432 +2%
        2005-- $433,757 +2%
        2004-- $425,252 +1.9%
        2003-- $417,459 +60.8%
        2002-- $259,676 +65.9%
        2001-- $156,545 +2%
        2000-- $153,475
        Find assessor info on the county website

        Monthly payment

        Est. payment

        Payment breakdown

        Explore the cost of this home by adjusting the details. Changes won't be saved.
        All calculations are estimates and provided by Zillow, Inc. for informational purposes only. Actual amounts may vary.
        HOA fees may include property taxes on listings classified as Co-Ops. Contact the listing agent and/or owner for fee details.
        See how much you could borrow to make a competitive offer.

        Climate risks

        Neighborhood: North Day Creek

        Getting around

        8 / 100
        Car-Dependent
        0 / 100
        No Nearby Transit
        19 / 100
        Somewhat Bikeable

        Nearby schools

        GreatSchools rating
        Schools provided by the listing agent
        • Elementary: John Golden
        • Middle: Day Creek
        • High: Los Osos

        Source: CRMLS. This data may not be complete. We recommend contacting the local school district to confirm school assignments for this home.

        A local agent can set up tours, give advice and negotiate with sellers.

        Browse local experts

        Similar homes

            • Local buyer's agents are ready to help