Skip main navigation
Off market
  • $549,900

    12654 Cara Cara Loop, Bradenton, FL 34212

    4beds
    2,230sqft
    Single Family Residence
    Built in 2005
    7,501 Square Feet Lot
    $549,900 Zestimate®
    $247/sqft
    $3,624 Estimated rent

    Home value

    $549,900

    $522,000 - $577,000

    $3,624/mo

    Zestimate® history
    Loading
    Loading...

    Owner options

    List your home for rent

    $3,624/mo

    Rent Zestimate®

    Find your next renter with Zillow Rental Manager. Plus, with online applications, you can quickly screen prospective tenants – for free.

    Learn more

    $3,624/mo

    Rent Zestimate®

    Refinance and save

    $3,617/mo

    Est. payment

    Refinancing to a lower rate could help reduce your monthly payments and save thousands over the life of the loan.

    See today's rates

    $3,617/mo

    Est. payment

    Explore your selling options

    Work with a Zillow partner agent

    Leverage their expertise and Zillow's premium Showcase listings to get your home seen by more buyers.

    Get started

    List with your own agent

    Get your home in front of millions of buyers by listing it on Zillow.

    Learn how to do it

    Sell it yourself

    Take full control of how buyers see your home on Zillow by listing For Sale by Owner (FSBO).

    List your home

    What's special

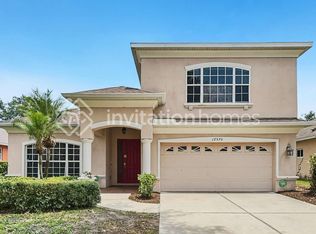
    Welcome to the comfort and security that comes with finding a home that is established with recent upgrades and enhancements valued at over $65,000! A BRAND NEW ROOF is just the beginning, with a transferrable warranty. New hurricane rated door plus a hurricane curtain protects the covered lanai area and a roll down hurricane awning protects the front entry area, in addition to hurricane shutters! No carpet here-gorgeous and durable laminate flooring throughout in the very popular and stylish weathered wood look. Upgraded stainless steel appliances are less than two years old. Designer touches including plantation shutters, crown molding, custom closet upgrades, tray ceiling, and more. Bedroom 4 is a true flex space- pocket french doors create a private office in our "work from home" world- OR engage the retractable privacy door/shade and it becomes a perfect guest retreat! THE YARD IS YOUR OUTDOOR PARADISE. Take a refreshing dip in the pool, which is heated for year round use and lighted for nighttime. Enjoy the tranquil sound of the pool waterfall as you relax on your pool deck with plenty of room for family and friends, and top off your evening gathered on your covered lanai. The exterior has been freshly painted and the landscape is mature and designed with a personal touch. Greyhawk Landing is a highly desirable and well established, gated community abundant with miles of walking trails, many ponds, bridges, and wildlife virtually everywhere you look! Amenity rich, with two resort style pools, a clubhouse for events, a fitness center, tennis and basketball courts, two playgrounds, and a soccer and baseball field. Convenient to Florida's world famous beaches, shopping, and dining. Zoned for A- rated schools.

    This property is off market, which means it's not currently listed for sale or rent on Zillow. This may be different from what's available on other websites or public sources.
    Originating MLS: Pinellas Suncoast

    Facts & features

    Interior

    Bedrooms & bathrooms
    • Bedrooms: 4
    • Bathrooms: 3
    • Full bathrooms: 3
    Heating
    • Forced air, Electric, Gas
    Cooling
    • Central
    Appliances
    • Included: Dishwasher, Dryer, Garbage disposal, Microwave, Range / Oven, Refrigerator, Washer
    Features
    • Ceiling Fans(s), Split Bedroom, Walk-In Closet(s), Crown Molding, Thermostat, Solid Surface Counters, Window Treatments
    • Flooring: Laminate
    • Has fireplace: No
    Interior area
    • Total interior livable area: 2,230 sqft

    Property

    Parking
    • Total spaces: 2
    • Parking features: Garage - Attached
    Features
    • Levels: One
    • Exterior features: Stone, Brick
    • Pool features: Heated, In Ground, Screen Enclosure, Outside Bath Access, Lighting
    Lot
    • Size: 7,501 sqft
    • Dimensions: 60x125
    Details
    • Parcel number: 554813709
    • Zoning: PDR

    Construction

    Type & style
    • Home type: SingleFamily
    • Property subtype: Single Family Residence
    Materials
    • masonry
    • Roof: Composition
    Condition
    • Year built: 2005

    Utilities & green energy

    • Sewer: Public Sewer
    • Water: Public
    • Utilities for property: Electricity Connected, Natural Gas Connected, Cable Available, Public, Underground Utilities, Sprinkler Recycled, Water Connected

    Community & neighborhood

    Location
    • Region: Bradenton
    • Subdivision: GREYHAWK LANDING PH 2

    HOA & financial

    HOA
    • Has HOA: Yes
    • HOA fee: $4 monthly
    • Amenities included: Playground, Clubhouse, Fitness Center, Pool, Security, Spa/Hot Tub, Gated, Tennis Court(s), Basketball Court, Trails
    • Services included: Community Pool, Maintenance Grounds, Recreational Facilities, Security, Pool Maintenance, 24-Hour Guard, Manager

    Other

    Other facts
    • Additional Parcels YN: 0
    • Appliances: Dishwasher, Disposal, Range, Refrigerator, Microwave, Gas Water Heater, Washer, Dryer
    • Association Amenities: Playground, Clubhouse, Fitness Center, Pool, Security, Spa/Hot Tub, Gated, Tennis Court(s), Basketball Court, Trails
    • Association Fee Frequency: Annually
    • Association Fee Requirement: Required
    • Attached Garage YN: 1
    • Available For Lease YN: 1
    • Community Features: Deed Restrictions, Playground, Park, Sidewalk, Gated Community, Pool, Fitness, Tennis Courts, Irrigation-Reclaimed Water
    • Construction Materials: Block, Stucco
    • Cooling: Central Air
    • Country: US
    • Direction Faces: North
    • Disclosures: Seller Property Disclosure, HOA/PUD/Condo Disclosure
    • DPRYN: 1
    • Exist Lse Tenant YN: 0
    • Fireplace YN: 0
    • Flood Zone Code: X
    • Foundation Details: Slab
    • Garage YN: 1
    • Heating: Central
    • Exterior Features: Irrigation System, Sidewalk, Rain Gutters, Sliding Doors, Hurricane Shutters
    • Homestead YN: 1
    • Interior Features: Ceiling Fans(s), Split Bedroom, Walk-In Closet(s), Crown Molding, Thermostat, Solid Surface Counters, Window Treatments
    • Listing Service: Full Service
    • Listing Terms: Cash, Conventional, FHA, VA Loan
    • List AOR: Pinellas Suncoast
    • Major Change Type: Pending
    • Mls Status: Pending
    • New Construction YN: 0
    • Ownership: Fee Simple
    • Pets Allowed: Yes
    • Utilities: Electricity Connected, Natural Gas Connected, Cable Available, Public, Underground Utilities, Sprinkler Recycled, Water Connected
    • Previous Status: Active
    • Property Sub Type: Single Family Residence
    • Property Type: Residential
    • Roof: Shingle
    • Sewer: Public Sewer
    • Syndicate To: Homes.com, HomeSnap, Realtor.com, Zillow/Trulia, International MLS
    • Water Access YN: 0
    • Water Extras YN: 0
    • Waterfront Feet Total: 0
    • Waterfront YN: 0
    • Water Source: Public
    • Water View YN: 0
    • Lease Restrictions YN: 1
    • Association Approval Required YN: 1
    • Association Fee Includes: Community Pool, Maintenance Grounds, Recreational Facilities, Security, Pool Maintenance, 24-Hour Guard, Manager
    • Pool Features: Heated, In Ground, Screen Enclosure, Outside Bath Access, Lighting
    • Pool Private YN: 1
    • Room Count: 8
    • Levels: One
    • Flooring: Laminate
    • List Agent AOR: Sarasota - Manatee
    • Representation: Seller Represented
    • Tax Year: 2019
    • Approval Process: See HOA DOCS
    • County Or Parish: Manatee
    • Minimum Lease: 1-2 Years
    • Stories Total: 1
    • Additional Lease Restrictions: Per HOA Guidelines
    • Pet Restrictions: Per HOA Guidelines
    • Public Survey Section: 28
    • Year Built: 2005
    • Zoning: PDR
    • MLS Area Major: 34212 - Bradenton
    • Association Fee: 50.00
    • Public Survey Range: 19E
    • Lot Size Dimensions: 60x125
    • Association Name: Argus Property Management
    • Living Area: 2230.00
    • Subdivision Name: GREYHAWK LANDING PH 2
    • Total Acreage: 0 to less than 1/4
    • Tax Annual Amount: 5802.79
    • Listing terms: Cash, Conventional, FHA, VA Loan
    • Ownership: Fee Simple

    Price history

    DateEventPrice
    12/16/2020Sold$417,000+0.5%$187/sqft
    Source: Public Record Report a problem
    11/14/2020Pending sale$415,000$186/sqft
    Source: ROBERT SLACK LLC #A4483234 Report a problem
    11/10/2020Listed for sale$415,000+22.4%$186/sqft
    Source: ROBERT SLACK LLC #A4483234 Report a problem
    3/24/2016Sold$339,000-1.2%$152/sqft
    Source: Public Record Report a problem
    2/9/2016Pending sale$343,000$154/sqft
    Source: HORIZON REALTY INTERNATIONAL #A4140777 Report a problem
    12/26/2015Listed for sale$343,000+36.1%$154/sqft
    Source: HORIZON REALTY INTERNATIONAL #A4140777 Report a problem
    5/31/2014Sold$252,000$113/sqft
    Source: Public Record Report a problem
    2/8/2014Listing removed$252,000$113/sqft
    Source: HUNT BROTHERS REALTY, INC. #A3988068 Report a problem
    1/11/2014Listed for sale$252,000+2.9%$113/sqft
    Source: HUNT BROTHERS REALTY, INC. #A3988068 Report a problem
    11/26/2013Listing removed$245,000$110/sqft
    Source: HUNT BROTHERS REALTY, INC. #A3988068 Report a problem
    11/21/2013Listed for sale$245,000+7%$110/sqft
    Source: HUNT BROTHERS REALTY, INC. #A3988068 Report a problem
    10/19/2012Listing removed$229,000$103/sqft
    Source: HUNT BROTHERS REALTY, INC. #A3966825 Report a problem
    10/6/2012Listed for sale$229,000-31%$103/sqft
    Source: HUNT BROTHERS REALTY, INC. #A3966825 Report a problem
    8/2/2005Sold$332,100$149/sqft
    Source: Public Record Report a problem

    Public tax history

    YearProperty taxesTax assessment
    2025$8,464 -4%$467,375 -4.8%
    2024$8,819 +1.6%$491,080 +3%
    2023$8,676 +2.7%$476,777 +3%
    2022$8,451 +28.4%$462,890 +56%
    2021$6,581 +16.6%$296,746 +5.8%
    2020$5,643 -2.8%$280,406 -4.2%
    2019$5,803 $292,662 +0.9%
    2018$5,803 +1.8%$290,046 +3.5%
    2017$5,698 +29.9%$280,358 +9.3%
    2016$4,388 $256,473 +0.5%
    2015$4,388 $255,155 +9.2%
    2014$4,388 +4.1%$233,735 +19.4%
    2013$4,215 +842948%$195,737 +8.9%
    2012$1 $179,727 -5.8%
    2011$1 $190,734 -2.6%
    2010-- $195,796 -22.6%
    2009$5,291 +27.5%$252,841 -12%
    2008$4,150 -1.1%$287,164 +0.6%
    2007$4,195 -4.6%$285,392 +2.5%
    2006$4,397 +572.1%$278,431 +662.8%
    2005$654 +2.8%$36,500 +4.3%
    2004$636 +373.2%$35,000 +360.5%
    2003$134 $7,600

    Find assessor info on the county website

    Neighborhood: Greyhawk Landing

    Nearby schools

    GreatSchools rating
    Schools provided by the listing agent
    • Elementary: Freedom Elementary
    • Middle: Dr Mona Jain Middle
    • High: Lakewood Ranch High

    Source: The MLS. This data may not be complete. We recommend contacting the local school district to confirm school assignments for this home.

    Get a cash offer in 3 minutes
    Find out how much your home could sell for in as little as 3 minutes with a no-obligation cash offer.
    Estimated market value
    $549,900
    Get a cash offer in 3 minutes
    Find out how much your home could sell for in as little as 3 minutes with a no-obligation cash offer.
    Estimated market value
    $549,900