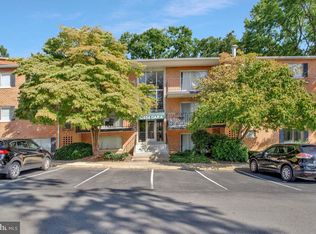
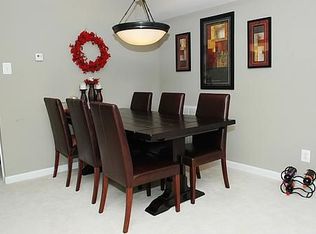
Welcome to your new home in the heart of Woodbridge, VA! This spacious 1 bedroom, 1 bathroom condo offers comfort, convenience, and charm, all in one. Located on the ground floor of a garden-style condo building, this unit boasts two entrances for easy access - one from inside the building and another from the private patio, perfect for enjoying outdoor relaxation or entertaining guests. Step inside to discover an open floor plan featuring a New HVAC (2021), New paint in the living, dining and hallway, and a generously sized living room with sliding doors leading to the outdoor patio. The large separate dining room provides ample space for hosting dinners with friends and family. The open kitchen offering plenty of storage space, stainless steel appliances, a separate pantry, stylish tile counters, and backsplash. You'll love the elegant touches throughout, including engineered wood floors, a coat closet, and a separate linen closet for added storage convenience. The updated bathroom adds a touch of modernity, while the large bedroom offers three closets, ceiling fan and a built-in desk area, providing versatility and functionality. Outside the condo, the community amenities await, including a laundry room inside the building, large extra storage area, and an outdoor pool and playground, perfect for enjoying sunny days and staying active. Conveniently located just 1.7miles to VRE, 1 mile from I-95, 1/2 mile from Occoquan Park/River, and 0.8 miles from the Occoquan Historic District, you'll have easy access to shopping, dining, entertainment, and outdoor recreation options. With all utilities included in the monthly condo fee, this is an opportunity not to be missed! Schedule your tour today and make this charming condo your new home sweet home!
Sold for $173,000
$173,000
12654 Dara Dr APT 104, Woodbridge, VA 22192
1beds
684sqft
Condominium
Built in 1968
-- sqft lot
$192,600 Zestimate®
$253/sqft
$1,665 Estimated rent
Home value
$192,600
$181,000 - $204,000
$1,665/mo
Zestimate® history
Owner options
List your home for rent
$1,665/mo
Rent Zestimate®
Find your next renter with Zillow Rental Manager. Plus, with online applications, you can quickly screen prospective tenants – for free.
$1,665/mo
Rent Zestimate®
Refinance and save
$1,106/mo
Est. payment
Refinancing to a lower rate could help reduce your monthly payments and save thousands over the life of the loan.
$1,106/mo
Est. payment
Explore your selling options
Work with a Zillow partner agent
Leverage their expertise and Zillow's premium Showcase listings to get your home seen by more buyers.
Get startedList with your own agent
Get your home in front of millions of buyers by listing it on Zillow.
Learn how to do itSell it yourself
Take full control of how buyers see your home on Zillow by listing For Sale by Owner (FSBO).
List your homeWhat's special
Zillow last checked:
Listing updated:
Listed by:
Keri O'Sullivan 703-395-4099,
RE/MAX Allegiance
Bought with:
Connor Schoske, 0225247581
Samson Properties
Source: Bright MLS,MLS#: VAPW2065492
Facts & features
Interior
Bedrooms & bathrooms
- Bedrooms: 1
- Bathrooms: 1
- Full bathrooms: 1
- Main level bathrooms: 1
- Main level bedrooms: 1
Basement
- Area: 0
Heating
- Forced Air, Natural Gas
Cooling
- Ceiling Fan(s), Central Air, Electric
Appliances
- Included: Dishwasher, Disposal, Refrigerator, Cooktop, Gas Water Heater
- Laundry: Shared, Common Area
Features
- Ceiling Fan(s), Dining Area, Entry Level Bedroom, Open Floorplan, Pantry, Bathroom - Tub Shower
- Flooring: Engineered Wood, Tile/Brick
- Doors: Sliding Glass
- Has basement: No
- Has fireplace: No
Interior area
- Total structure area: 684
- Total interior livable area: 684 sqft
- Finished area above ground: 684
- Finished area below ground: 0
Property
Parking
- Parking features: Surface, Unassigned, Off Street
Accessibility
- Accessibility features: None
Features
- Levels: One
- Stories: 1
- Pool features: Community
Details
- Additional structures: Above Grade, Below Grade
- Parcel number: 8393624402.02
- Zoning: R16
- Special conditions: Standard
Construction
Type & style
- Home type: Condo
- Architectural style: Contemporary
- Property subtype: Condominium
- Attached to another structure: Yes
Materials
- Brick
Condition
- Very Good
- New construction: No
- Year built: 1968
Utilities & green energy
- Sewer: Public Sewer
- Water: Public
Community & HOA
Community
- Features: Pool
- Condo and coop fee: $429 monthly
- Subdivision: Occoquan Ridge Condo
HOA
- Has HOA: No
- Amenities included: Laundry, Pool, Tot Lots/Playground
- Services included: Water, Trash, Snow Removal, Sewer, Pool(s), Heat, Gas, Electricity, Common Area Maintenance, Air Conditioning
- HOA name: Occoquan Ridge Condo
Location
- Region: Woodbridge
Financial & listing details
- Price per square foot: $253/sqft
- Tax assessed value: $151,400
- Annual tax amount: $1,651
- Date on market: 2/29/2024
- Listing agreement: Exclusive Right To Sell
- Listing terms: Cash,Conventional
- Exclusions: Microwave, Bedroom Tv And Wall Mount Do Not Convey; Tv And Wall Mount Available For Purchase $300
- Ownership: Condominium
Price history
| Date | Event | Price |
|---|---|---|
| 10/10/2025 | Listing removed | $1,750$3/sqft |
Source: Bright MLS #VAPW2102774 Report a problem | ||
| 8/26/2025 | Listed for rent | $1,750+2.9%$3/sqft |
Source: Bright MLS #VAPW2102774 Report a problem | ||
| 6/8/2024 | Listing removed | -- |
Source: Bright MLS #VAPW2070110 Report a problem | ||
| 5/3/2024 | Listed for rent | $1,700$2/sqft |
Source: Bright MLS #VAPW2070110 Report a problem | ||
| 4/5/2024 | Sold | $173,000+1.8%$253/sqft |
Source:  Bright MLS #VAPW2065492 Report a problem Bright MLS #VAPW2065492 Report a problem | ||
| 3/3/2024 | Contingent | $170,000$249/sqft |
Source: Bright MLS #VAPW2065492 Report a problem | ||
| 2/29/2024 | Listed for sale | $170,000+36%$249/sqft |
Source: Bright MLS #VAPW2065492 Report a problem | ||
| 3/17/2008 | Sold | $125,000+228.9%$183/sqft |
Source: Public Record Report a problem | ||
| 1/26/1996 | Sold | $38,000-22.7%$56/sqft |
Source: Public Record Report a problem | ||
| 8/3/1995 | Sold | $49,139$72/sqft |
Source: Public Record Report a problem | ||
Public tax history
| Year | Property taxes | Tax assessment |
|---|---|---|
| 2025 | $1,761 +7.8% | $179,600 +9.3% |
| 2024 | $1,634 +3.7% | $164,300 +8.5% |
| 2023 | $1,575 -4.8% | $151,400 +6.5% |
| 2022 | $1,655 +5.9% | $142,200 +14.6% |
| 2021 | $1,563 +13.3% | $124,100 +15% |
| 2020 | $1,379 +117% | $107,900 +2.5% |
| 2019 | $636 -46.8% | $105,300 +6.4% |
| 2018 | $1,195 -4.2% | $99,000 +0.8% |
| 2017 | $1,248 | $98,200 +0.2% |
| 2016 | $1,248 +26.9% | $98,000 +14.4% |
| 2015 | $983 | $85,700 +15.3% |
| 2014 | $983 | $74,300 +15.7% |
| 2013 | -- | $64,200 |
| 2012 | -- | $64,200 -4.9% |
| 2009 | -- | $67,500 -54.1% |
| 2008 | -- | $147,200 +1.6% |
| 2007 | -- | $144,900 -4.8% |
| 2006 | -- | $152,200 +61.9% |
| 2005 | -- | $94,000 +25.3% |
| 2004 | -- | $75,000 +29.8% |
| 2003 | -- | $57,800 +22.7% |
| 2002 | -- | $47,100 +19.2% |
| 2001 | -- | $39,500 |
Find assessor info on the county website
Neighborhood: 22192
Nearby homes
- $190,0001 bd1 ba684 sqft12654 Dara Dr APT 204, Woodbridge, VA 22192Sold

- $180,5003 bd2 ba1.3k sqft12654 Dara Dr #T2, Woodbridge, VA 22192Sold
- $262,5003 bd1 ba1.1k sqft12654 Dara Dr APT 203, Woodbridge, VA 22192Off Market
- $226,1002 bd1 ba1k sqft12654 Dara Dr APT 302, Woodbridge, VA 22192Off Market
- $260,5003 bd2 ba1.1k sqft12654 Dara Dr APT 303, Woodbridge, VA 22192Off Market
- $253,4002 bd1 ba1.2k sqft12654 Dara Dr APT T1, Woodbridge, VA 22192Off Market
- $213,8002 bd1 ba920 sqft12654 Dara Dr APT 101, Woodbridge, VA 22192Off Market
- $260,0004 bd4 ba1.9k sqft12654 Dara Dr APT 103, Woodbridge, VA 22192Sold
Nearby schools
GreatSchools rating
- 8/10Occoquan Elementary SchoolGrades: PK-5Distance: 0.4 mi
- 3/10Fred M. Lynn Middle SchoolGrades: 6-8Distance: 1.7 mi
- 6/10Woodbridge High SchoolGrades: 9-12Distance: 2.2 mi
Schools provided by the listing agent
- District: Prince William County Public Schools
Source: Bright MLS. This data may not be complete. We recommend contacting the local school district to confirm school assignments for this home.
Get a cash offer in 3 minutes
Find out how much your home could sell for in as little as 3 minutes with a no-obligation cash offer.
Estimated market value
$192,600
Get a cash offer in 3 minutes
Find out how much your home could sell for in as little as 3 minutes with a no-obligation cash offer.
Estimated market value
$192,600
- Virginia
- Prince William County
- Woodbridge
- 22192
- 12654 Dara Dr Apartment 104
Nearby cities
Nearby neighborhoods
Nearby zip codes
Other Woodbridge Topics
