Skip main navigation
Off market
  • $304,800

    12654 Evington Point Dr, Riverview, FL 33579

    4beds
    1,484sqft
    SingleFamily
    Built in 2006
    5,227 Square Feet Lot
    $304,800 Zestimate®
    $205/sqft
    $2,188 Estimated rent

    Home value

    $304,800

    $290,000 - $320,000

    $2,188/mo

    Zestimate® history
    Loading
    Loading...

    Owner options

    List your home for rent

    $2,188/mo

    Rent Zestimate®

    Find your next renter with Zillow Rental Manager. Plus, with online applications, you can quickly screen prospective tenants – for free.

    Learn more

    $2,188/mo

    Rent Zestimate®

    Refinance and save

    $2,093/mo

    Est. payment

    Refinancing to a lower rate could help reduce your monthly payments and save thousands over the life of the loan.

    See today's rates

    $2,093/mo

    Est. payment

    Explore your selling options

    Work with a Zillow partner agent

    Leverage their expertise and Zillow's premium Showcase listings to get your home seen by more buyers.

    Get started

    List with your own agent

    Get your home in front of millions of buyers by listing it on Zillow.

    Learn how to do it

    Sell it yourself

    Take full control of how buyers see your home on Zillow by listing For Sale by Owner (FSBO).

    List your home

    What's special

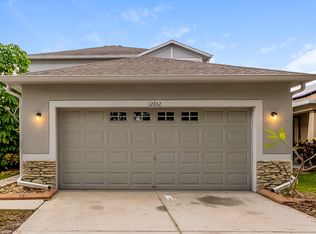
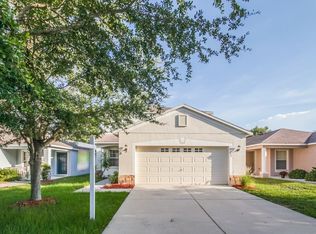
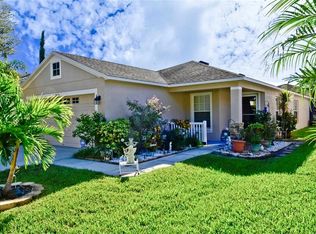
    MOVE-IN READY, WELL MAINTAINED WITH OPEN CONCEPT FLOORPLAN AND PRICED TO SELL! This home features Crown Moulding throughout, high vaulted ceilings, open concept floorplan, video surveillance, RING doorbell, freshly painted exterior (2017), beautiful curbing for the landscaping, epoxy flooring & additional storage cabinets in garage, large concrete patio, gutters/downspouts & hurricane window tinting on ALL windows - Solar Guard Stainless Steel 20%. This home has been well maintained by current owner with regular servicing to AC unit every 6 mos., routine pest inspection & spraying services since 2006, and regular lawn spraying maintenance for upkeep of lawn, newly installed smoke detectors within last 6 mos throughout the house, garage springs for garage recently replaced and freshly painted exterior (2017). This home is located at Evington in the community of Panther Trace in Riverview, FL. Panther Trace community - LOW HOA - features a community pool, tennis & basketball courts, gated playground area and a large recreational field available to the residents. Conveniently located off 301 and located near I-75. Considering the condition of this home, consistent routine maintenance by the owner and the cleanliness of the inside, potential buyers will see that the home was well taken care of and is move-in ready for the next owner - THIS HOME WILL NOT LAST LONG - Request your showing today!

    This property is off market, which means it's not currently listed for sale or rent on Zillow. This may be different from what's available on other websites or public sources.
    Facts & features

    Interior

    Bedrooms & bathrooms
    • Bedrooms: 4
    • Bathrooms: 2
    • Full bathrooms: 2
    Heating
    • None, Other
    Cooling
    • Central
    Appliances
    • Included: Dishwasher, Microwave, Range / Oven
    Features
    • Smoke Alarm(S), Washer/Dryer Hookup, Window Treatment, Blinds/Shades, Crown Molding, VideoMonitoring
    • Flooring: Tile, Carpet
    Interior area
    • Total interior livable area: 1,484 sqft

    Property

    Parking
    • Parking features: Garage - Attached
    Features
    • Exterior features: Stucco
    Lot
    • Size: 5,227 sqft
    Details
    • Parcel number: 20310485P000005000590U

    Construction

    Type & style
    • Home type: SingleFamily
    • Architectural style: Contemporary
    Materials
    • masonry
    • Roof: Shake / Shingle
    Condition
    • Year built: 2006

    Utilities & green energy

    • Utilities for property: County Water, Electric, Street Lights, Public Utilities, Public Sewer, Sprinkler Meter

    Community & neighborhood

    Location
    • Region: Riverview

    HOA & financial

    HOA
    • Has HOA: Yes
    • HOA fee: $6 monthly

    Other

    Other facts
    • Appliances Included: Disposal, Hot Water Electric, Oven
    • Community Features: Park, Playground, Fees Required, Card Entry
    • Exterior Construction: Block
    • Exterior Features: Irrigation System, Sliding Doors, Gutters / Downspouts, Sprinkler Metered
    • Financing Available: Cash, Conventional, FHA, VA
    • Foundation: Slab
    • Garage Carport: 2 Car Garage
    • Heatingand Fuel: Central
    • HOA Common Assn: Required
    • Interior Features: Smoke Alarm(S), Washer/Dryer Hookup, Window Treatment, Blinds/Shades, Crown Molding, VideoMonitoring
    • Listing Type: Exclusive Right to Sell
    • Location: Street Paved, Sidewalk
    • Ownership: Fee Simple
    • Pool: Community
    • Property Type: Residential
    • Roof: Shingle
    • Status: Active
    • Utilities: County Water, Electric, Street Lights, Public Utilities, Public Sewer, Sprinkler Meter
    • Square Foot Source: Public Records
    • Property Style: Single Family Home
    • Property Description: One Story
    • Interior Layout: Open Floor Plan
    • Kitchen Features: Pantry
    • Last Change Type: New Listing
    • Maintenance Includes: Community Pool, Recreational Facilities
    • Special Listing Type: Exclusion/Variable Commission
    • HOA Payment Schedule: Annual
    • Showing Time: Set Appointment
    • Master Bath Features: Shower No Tub
    • Last Status: Incomplete
    • Disaster Mitigation: Hurricane Shutters/Windows
    • Minimum Lease: 1 Year
    • Office Primary Board ID: Tampa
    • Ownership: Fee Simple

    Price history

    DateEventPrice
    9/19/2022Listing removed--
    Source: Stellar MLS #T3396601 Report a problem
    8/29/2022Price change$362,500-3.3%$244/sqft
    Source: Stellar MLS #T3396601 Report a problem
    8/18/2022Listed for sale$375,000+102.5%$253/sqft
    Source: Stellar MLS #T3396601 Report a problem
    5/9/2018Sold$185,200+0.1%$125/sqft
    Source: Public Record Report a problem
    3/28/2018Pending sale$185,000$125/sqft
    Source: BHHS FLORIDA PROPERTIES GROUP #T2936686 Report a problem
    3/26/2018Listed for sale$185,000-16.4%$125/sqft
    Source: BHHS FLORIDA PROPERTIES GROUP #T2936686 Report a problem
    11/6/2006Sold$221,300$149/sqft
    Source: Public Record Report a problem

    Public tax history

    YearProperty taxesTax assessment
    2025$5,033 +7.4%$191,431 +6.9%
    2024$4,688 +5%$179,006 +6.9%
    2023$4,463 +9.6%$167,497 +6.8%
    2022$4,074 +4.7%$156,895 +6.6%
    2021$3,891 +5.9%$147,123 +5.7%
    2020$3,675 +2%$139,190 +2.2%
    2019$3,604 $136,222 +52.7%
    2018$3,604 +36.3%$89,205 -28.3%
    2017$2,643 +1.9%$124,347 +45.3%
    2016$2,595 +1%$85,573 +0.7%
    2015$2,569 -1.5%$84,978 +0.8%
    2014$2,608 $84,304 +1.5%
    2013$2,608 +4.8%$83,058 +1.7%
    2012$2,489 -4.4%$81,670 -6.3%
    2011$2,602 -3.5%$87,170 -5.8%
    2010$2,697 -11.4%$92,533 -15.7%
    2009$3,044 -16.1%$109,812 -22.3%
    2008$3,627 -21%$141,348 -12.9%
    2007$4,590 +212.6%$162,287 +3916%
    2006$1,468 $4,041

    Find assessor info on the county website

    Neighborhood: Panther Trace

    Nearby schools

    GreatSchools rating
    Schools provided by the listing agent
    • Elementary: Collins-Hb
    • Middle: Barrington Middle

    Source: The MLS. This data may not be complete. We recommend contacting the local school district to confirm school assignments for this home.

    Get a cash offer in 3 minutes
    Find out how much your home could sell for in as little as 3 minutes with a no-obligation cash offer.
    Estimated market value
    $304,800
    Get a cash offer in 3 minutes
    Find out how much your home could sell for in as little as 3 minutes with a no-obligation cash offer.
    Estimated market value
    $304,800