A John Blount built home! FLOOD ZONE X, No flooding! Welcome Home! Pull up to this home and notice the newer roof, amazing curb appeal and neighborhood sidewalks! This home features HIGH ceilings, NO carpeting, an OPEN PLAN, and it's also a split plan too! Step into this kitchen and notice the abundance of countertops and storage area, this home is PERFECT for entertaining with a large bar and all of the open spaces! The spare rooms are a great size with good closet spaces...then the MASTER!!! Check out how large of a room, and the closet is INCREDIBLE! The bath has a LARGE tub and separate shower with dual vanities and a water closet too! The spacious backyard is a perfect size with a fabulous porch! Make your appointment before it's too late~ it's incredible!
Sold
Street View
Price Unknown
12654 Lake Terrace Dr, Walker, LA 70785
3beds
1,618sqft
Single Family Residence, Residential
Built in 2005
0.27 Acres Lot
$254,800 Zestimate®
$--/sqft
$1,730 Estimated rent
Home value
$254,800
$242,000 - $268,000
$1,730/mo
Zestimate® history
Owner options
List your home for rent
$1,730/mo
Rent Zestimate®
Find your next renter with Zillow Rental Manager. Plus, with online applications, you can quickly screen prospective tenants – for free.
$1,730/mo
Rent Zestimate®
Refinance and save
$200/mo
Est. payment
Refinancing to a lower rate could help reduce your monthly payments and save thousands over the life of the loan.
$200/mo
Est. payment
Explore your selling options
Work with a Zillow partner agent
Leverage their expertise and Zillow's premium Showcase listings to get your home seen by more buyers.
Get startedList with your own agent
Get your home in front of millions of buyers by listing it on Zillow.
Learn how to do itSell it yourself
Take full control of how buyers see your home on Zillow by listing For Sale by Owner (FSBO).
List your homeWhat's special
Separate showerOpen planAmazing curb appealSplit planLarge barStorage areaLarge tub
Zillow last checked:
Listing updated:
Listed by:
Kristen Stanley,
Dawson Grey Real Estate
Source: ROAM MLS,MLS#: 2024000191
Facts & features
Interior
Bedrooms & bathrooms
- Bedrooms: 3
- Bathrooms: 2
- Full bathrooms: 2
Rooms
- Room types: Bedroom, Dining Room, Family Room, Kitchen, Primary Bedroom
Primary bedroom
- Features: Ceiling 9ft Plus, Ceiling Boxed, Ceiling Fan(s), En Suite Bath, Walk-In Closet(s)
- Level: First
- Area: 203
- Width: 14
Bedroom 1
- Level: First
- Area: 91.8
- Width: 9
Bedroom 2
- Level: First
- Area: 131.1
- Width: 11.4
Primary bathroom
- Features: Double Vanity, Separate Shower, Walk-In Closet(s), Water Closet
Dining room
- Level: First
- Area: 116.6
- Length: 11
Family room
- Level: First
- Area: 340
- Dimensions: 20 x 17
Kitchen
- Features: Cabinets Custom Built, Tile Counters, Pantry
- Level: First
- Area: 143.64
Heating
- Central
Cooling
- Central Air
Appliances
- Included: Electric Cooktop, Dishwasher, Disposal, Microwave, Range/Oven
Features
- Has fireplace: Yes
- Fireplace features: Gas Log
Interior area
- Total structure area: 2,446
- Total interior livable area: 1,618 sqft
Property
Parking
- Parking features: Garage
- Has garage: Yes
Features
- Stories: 1
- Fencing: Full,Wood
- Frontage length: 70
Lot
- Size: 0.27 Acres
- Dimensions: 70 x 153 x 70 x 154
Details
- Parcel number: 0513705
- Special conditions: Standard
Construction
Type & style
- Home type: SingleFamily
- Architectural style: Traditional
- Property subtype: Single Family Residence, Residential
Materials
- Brick Siding, Stucco Siding, Frame
- Foundation: Slab
- Roof: Shingle
Condition
- New construction: No
- Year built: 2005
Details
- Builder name: John Blount, LLC
Utilities & green energy
- Gas: City/Parish
- Sewer: Public Sewer
- Water: Public
Community & HOA
Community
- Subdivision: Spring Lake Subd (walker)
HOA
- Has HOA: Yes
- HOA fee: $200 annually
Location
- Region: Walker
Financial & listing details
- Tax assessed value: $219,740
- Annual tax amount: $2,335
- Date on market: 1/4/2024
- Listing terms: Cash,Conventional,FHA,FMHA/Rural Dev,VA Loan
Price history
| Date | Event | Price |
|---|---|---|
| 3/15/2024 | Sold | -- |
Source:  ROAM MLS #2024000191 Report a problem ROAM MLS #2024000191 Report a problem | ||
| 2/16/2024 | Pending sale | $245,000$151/sqft |
Source: ROAM MLS #2024000191 Report a problem | ||
| 2/12/2024 | Price change | $245,000-2%$151/sqft |
Source: ROAM MLS #2024000191 Report a problem | ||
| 1/4/2024 | Listed for sale | $250,000+2%$155/sqft |
Source: ROAM MLS #2024000191 Report a problem | ||
| 6/28/2022 | Listing removed | -- |
Source: ROAM MLS #2022009021 Report a problem | ||
| 6/13/2022 | Price change | $245,000-2%$151/sqft |
Source: ROAM MLS #2022009021 Report a problem | ||
| 6/11/2022 | Listed for sale | $249,900+21.4%$154/sqft |
Source: ROAM MLS #2022009021 Report a problem | ||
| 8/31/2020 | Sold | -- |
Source: ROAM MLS #2020010820 Report a problem | ||
| 7/21/2020 | Pending sale | $205,900$127/sqft |
Source: Covington & Associates Real Estate, LLC #2020010820 Report a problem | ||
| 7/11/2020 | Listed for sale | $205,900$127/sqft |
Source: Covington & Associates Real Estate, LLC #2020010820 Report a problem | ||
| 3/11/2015 | Sold | -- |
Source: Public Record Report a problem | ||
| 12/21/2005 | Sold | -- |
Source: Public Record Report a problem | ||
| 5/31/2005 | Sold | -- |
Source: Public Record Report a problem | ||
Public tax history
| Year | Property taxes | Tax assessment |
|---|---|---|
| 2025 | $2,335 +1.3% | $21,974 |
| 2024 | $2,304 +108.3% | $21,974 +33.3% |
| 2023 | $1,106 -0.7% | $16,480 |
| 2022 | $1,114 +13.4% | $16,480 |
| 2021 | $982 +0.5% | $16,480 |
| 2020 | $977 -9.6% | $16,480 -4.2% |
| 2019 | $1,081 -3% | $17,200 |
| 2017 | $1,115 +6.6% | $17,200 +5.1% |
| 2015 | $1,046 | $16,370 +4.1% |
| 2014 | $1,046 +23.2% | $15,730 |
| 2013 | $849 +2.1% | $15,730 |
| 2012 | $832 -2.1% | $15,730 -0.4% |
| 2011 | $850 -9.9% | $15,800 -5.3% |
| 2010 | $943 -0.8% | $16,690 -90% |
| 2009 | $950 -2.8% | $166,900 |
| 2008 | $978 -10.3% | $166,900 |
| 2007 | $1,090 -9.9% | $166,900 |
| 2006 | $1,210 | $166,900 |
Find assessor info on the county website
Neighborhood: 70785
Nearby homes
- $250,900-- bd-- ba1.6k sqft12660 Lake Terrace Dr, Walker, LA 70785Off Market
- $319,3003 bd2 ba1.8k sqft12648 Lake Terrace Dr, Walker, LA 70785Off Market

- $268,6003 bd2 ba1.9k sqft12666 Lake Terrace Dr, Walker, LA 70785Off Market
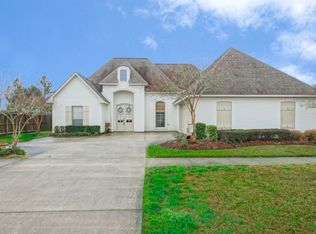
- $310,700-- bd-- ba2.1k sqft34112 Fountain View Dr, Walker, LA 70785Off Market
- $338,000-- bd-- ba2.1k sqft34107 Fountain View Dr, Walker, LA 70785Off Market
- $--3 bd3 ba2.1k sqft12667 Lake Terrace Dr, Walker, LA 70785Sold
- $247,0003 bd2 ba1.6k sqft12672 Lake Terrace Dr, Walker, LA 70785Off Market
- $--3 bd2 ba1.8k sqft34118 Fountain View Dr, Walker, LA 70785Sold
Nearby schools
GreatSchools rating
- 7/10Levi Milton Elementary SchoolGrades: PK-5Distance: 3 mi
- 7/10North Corbin Junior High SchoolGrades: 6-8Distance: 3.3 mi
- 7/10Walker High SchoolGrades: 9-12Distance: 5.2 mi
Schools provided by the listing agent
- District: Livingston Parish
Source: ROAM MLS. This data may not be complete. We recommend contacting the local school district to confirm school assignments for this home.
Get a cash offer in 3 minutes
Find out how much your home could sell for in as little as 3 minutes with a no-obligation cash offer.
Estimated market value
$254,800
Get a cash offer in 3 minutes
Find out how much your home could sell for in as little as 3 minutes with a no-obligation cash offer.
Estimated market value
$254,800
- Louisiana
- Livingston Parish
- Walker
- 70785
- 12654 Lake Terrace Dr
Nearby cities
Nearby zip codes
Other Walker Topics
