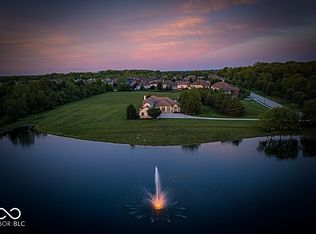
Stephen Goldberg designed residence with French exterior exudes charm and character! Set on almost 1/2 acre with professional landscaping in the elite Estate Section of the Village of West Clay. Soaring 2 story entry welcomes you inside; Formal LR and DR are perfect spots to entertain, accented with heavy trimwork and molding plus arched doorways & bar off of DR. Huge Gourrmet Kitchen is truly a cook's delight with oversized island, cabinets galore and B/I refrigerator. Family office off of kitchen is so handy! Stunning Den/Study with paneled walls and built ins. Cozy Familyroom with fireplc is open to Kitchen. Expansive primary suite features a wall of windows and a luxurious bath plus huge W/I closet with custom finishes. One ensuite bedroom and two addl bedrooms sharing J n J bath. Versatile Bonus Room and Laundry complete the upstairs. Recently remodeled walk out lower level features media room, game room, huge wet bar area, exercise room plus 5th bedroom and full bath. Covered back porch is so relaxing offering multiple exterior patio living areas plus fire pit & fountain. 8x10 room off of garage for storage of equipment/lawn furniture. Enjoy all the Village of West Clay has to offer, including shopping, dining, and even it's own Carmel Library Branch.
Pending
Price cut: $100K (7/24)
$1,700,000
12655 Bonaventure Ave, Carmel, IN 46032
5beds
7,676sqft
Residential, Single Family Residence
Built in 2003
0.45 Acres Lot
$-- Zestimate®
$221/sqft
$184/mo HOA
What's special
Ensuite bedroomBar off of drHuge wet bar areaVersatile bonus roomGame roomLuxurious bathHeavy trimwork and molding
- 63 days
- 1,188
- 36
Likely to sell faster than
Zillow last checked:
Listing updated:
Listed by:
Jane Wells 317-509-4663,
F.C. Tucker Company,
Joanie Thieme,
F.C. Tucker Company
Source: MIBOR as distributed by MLS GRID,MLS#: 22109618
Facts & features
Interior
Bedrooms & bathrooms
- Bedrooms: 5
- Bathrooms: 6
- Full bathrooms: 4
- 1/2 bathrooms: 2
- Main level bathrooms: 2
Primary bedroom
- Features: Luxury Vinyl Plank
- Level: Upper
- Area: 380 Square Feet
- Dimensions: 20x19
Bedroom 2
- Features: Luxury Vinyl Plank
- Level: Upper
- Area: 256 Square Feet
- Dimensions: 16x16
Bedroom 3
- Features: Luxury Vinyl Plank
- Level: Upper
- Area: 195 Square Feet
- Dimensions: 15x13
Bedroom 4
- Features: Luxury Vinyl Plank
- Level: Upper
- Area: 195 Square Feet
- Dimensions: 15x13
Bedroom 5
- Level: Basement
- Area: 255 Square Feet
- Dimensions: 17x15
Bonus room
- Level: Upper
- Area: 418 Square Feet
- Dimensions: 22x19
Dining room
- Features: Tile-Ceramic
- Level: Main
- Area: 225 Square Feet
- Dimensions: 15x15
Exercise room
- Features: Other
- Level: Basement
- Area: 300 Square Feet
- Dimensions: 20x15
Family room
- Features: Luxury Vinyl Plank
- Level: Main
- Area: 361 Square Feet
- Dimensions: 19x19
Kitchen
- Features: Tile-Ceramic
- Level: Main
- Area: 504 Square Feet
- Dimensions: 24x21
Library
- Level: Main
- Area: 225 Square Feet
- Dimensions: 15x15
Living room
- Features: Tile-Ceramic
- Level: Main
- Area: 225 Square Feet
- Dimensions: 15x15
Office
- Features: Tile-Ceramic
- Level: Main
- Area: 80 Square Feet
- Dimensions: 8x10
Play room
- Level: Basement
- Area: 775 Square Feet
- Dimensions: 31x25
Heating
- Forced Air, Natural Gas
Cooling
- Central Air
Appliances
- Included: Gas Cooktop, Dishwasher, Dryer, Disposal, Gas Water Heater, Humidifier, Microwave, Double Oven, Convection Oven, Range Hood, Refrigerator, Bar Fridge, Washer, Water Heater, Water Softener Owned
- Laundry: Upper Level
Features
- Breakfast Bar, Built-in Features, High Ceilings, Kitchen Island, Entrance Foyer, Ceiling Fan(s), Hardwood Floors, High Speed Internet, Eat-in Kitchen, Pantry, Smart Thermostat, Walk-In Closet(s), Wet Bar
- Flooring: Hardwood
- Windows: WoodWorkStain/Painted
- Basement: Partially Finished,Walk-Out Access
- Number of fireplaces: 3
- Fireplace features: Basement, Family Room, Living Room
Interior area
- Total structure area: 7,676
- Total interior livable area: 7,676 sqft
- Finished area below ground: 2,273
Video & virtual tour
Property
Parking
- Total spaces: 3
- Parking features: Attached
- Attached garage spaces: 3
Features
- Levels: Two
- Stories: 2
- Patio & porch: Covered, Patio, Porch
- Exterior features: Fire Pit, Sprinkler System, Water Feature Fountain
- Fencing: Fenced,Full
Lot
- Size: 0.45 Acres
- Features: Sidewalks, Mature Trees, Trees-Small (Under 20 Ft)
Details
- Parcel number: 290928004004000018
- Horse amenities: None
Construction
Type & style
- Home type: SingleFamily
- Architectural style: Traditional
- Property subtype: Residential, Single Family Residence
Materials
- Dryvit, Stone
- Foundation: Concrete Perimeter
Condition
- New construction: No
- Year built: 2003
Details
- Builder name: Conley Homes Inc
Utilities & green energy
- Water: Public
Community & HOA
Community
- Subdivision: The Village Of Westclay
HOA
- Has HOA: Yes
- Amenities included: Basketball Court, Clubhouse, Exercise Course, Fitness Center, Game Room, Insurance, Jogging Path, Maintenance, Meeting Room, Park, Party Room, Playground, Pool, Snow Removal, Tennis Court(s)
- Services included: Clubhouse, Entrance Common, Insurance, Maintenance, ParkPlayground, Snow Removal, Tennis Court(s)
- HOA fee: $552 quarterly
- HOA phone: 317-574-1164
Location
- Region: Carmel
Financial & listing details
- Price per square foot: $221/sqft
- Tax assessed value: $1,324,400
- Annual tax amount: $14,816
- Date on market: 7/6/2026
- Cumulative days on market: 64 days
Estimated market value
Not available
Estimated sales range
Not available
Not available
Price history
| Date | Event | Price |
|---|---|---|
| 8/21/2026 | Pending sale | $1,700,000$221/sqft |
Source:  MIBOR as distributed by MLS GRID #22109618 Report a problem MIBOR as distributed by MLS GRID #22109618 Report a problem | ||
| 7/24/2026 | Price change | $1,700,000-5.6%$221/sqft |
Source: MIBOR as distributed by MLS GRID #22109618 Report a problem | ||
| 7/6/2026 | Listed for sale | $1,800,000+90.1%$234/sqft |
Source: MIBOR as distributed by MLS GRID #22109618 Report a problem | ||
| 5/7/2013 | Sold | $947,000-5.3%$123/sqft |
Source: MIBOR as distributed by MLS GRID #21183981 Report a problem | ||
| 2/14/2013 | Pending sale | $999,990$130/sqft |
Source: F.C. Tucker Company, Inc. #21183981 Report a problem | ||
| 10/2/2012 | Price change | $999,990-9.1%$130/sqft |
Source: F.C. Tucker Company, Inc. #21183981 Report a problem | ||
| 6/27/2012 | Listed for sale | $1,099,900+746.7%$143/sqft |
Source: F.C. Tucker Company, Inc. #21183981 Report a problem | ||
| 10/15/2002 | Sold | $129,900$17/sqft |
Source: MIBOR as distributed by MLS GRID #2113175 Report a problem | ||
Public tax history
| Year | Property taxes | Tax assessment |
|---|---|---|
| 2025 | $12,620 -1.1% | $1,324,400 +21% |
| 2024 | $12,763 +10.2% | $1,094,300 -1.7% |
| 2023 | $11,578 +9.3% | $1,113,100 +11.2% |
| 2022 | $10,596 -0.9% | $1,000,900 +8.2% |
| 2021 | $10,694 +1.7% | $925,200 -0.9% |
| 2020 | $10,517 +0.7% | $933,600 +16.8% |
| 2019 | $10,440 +0.4% | $799,300 -13.8% |
| 2018 | $10,402 0% | $926,800 +0.4% |
| 2017 | $10,406 +1.1% | $923,500 -1.7% |
| 2016 | $10,296 -0.9% | $939,800 -8.3% |
| 2014 | $10,393 -9% | $1,024,600 -0.9% |
| 2013 | $11,423 -0.2% | $1,033,700 -0.2% |
| 2012 | $11,444 +3.1% | $1,035,600 +4.9% |
| 2011 | $11,095 -1.5% | $987,000 -1.5% |
| 2010 | $11,267 +10.6% | $1,002,300 +0.2% |
| 2009 | $10,190 -8% | $1,000,200 |
| 2007 | $11,075 -15.2% | $1,000,200 +0.5% |
| 2006 | $13,059 | $995,500 +20.9% |
| 2005 | -- | $823,200 +274300% |
| 2002 | $120 -14.8% | $300 +200% |
| 2001 | $141 | $100 |
Find assessor info on the county website
Monthly payment
Est. payment
Payment breakdown
Explore the cost of this home by adjusting the details. Changes won't be saved.Climate risks
Neighborhood: 46032
Nearby schools
Schools provided by the listing agent
- Middle: Creekside Middle School
- High: Carmel High School
Source: MIBOR as distributed by MLS GRID. This data may not be complete. We recommend contacting the local school district to confirm school assignments for this home.

Similar homes
- $1,895,0005 bd6 ba7.4k sqft3476 Homestretch Dr, Carmel, IN 46032Active
 MLS ID #22102181, Allen Williams, Berkshire Hathaway Home. MIBOR as distributed by MLS GRID
 - $1,195,0006 bd6 ba6.4k sqft2430 Crossfields Ct, Carmel, IN 46032Active
 MLS ID #22108138, Nole Schaefer, Reality Realty, LLC. MIBOR as distributed by MLS GRID
 - $919,0005 bd4 ba4.8k sqft12448 Glendurgan Dr, Carmel, IN 46032Active
 MLS ID #22113401, Angel Dean, F.C. Tucker Company. MIBOR as distributed by MLS GRID
 - $1,499,0005 bd7 ba5.3k sqft15015 Ascot Hills Dr S, Carmel, IN 46032Active
 MLS ID #22074414, Marianne Piazzi, Encore Sotheby's International. MIBOR as distributed by MLS GRID
