Over 10 acres of land, plus a 3 bedroom 2 bath one level rambler. Pond. No HOA. Stamped concrete walk way. Inside you will find a nice size living room with a wood burning fireplace. 3 bedrooms 2 baths. Dining room. Kitchen offers Silestone countertops, white cabinets, Ceramic tile floor. Double sink. Laundry room with washer dryer that convey. Laundry tub. Enjoy the Sunroom with stamped concrete flooring that is also heated. This is the owners favorite spot in the house. Loaded with lots of sunlight and you can look thru all the windows and get amazing views of the lovely yard. Outside there is a patio with a pergola that conveys. Huge barn with a workshop and it's own electric meter. There is a 2 car garage that is deep enough for 4 cars. Drive on thru, there's a roll up door at the other end. Woodstove will keep you nice and toasty. Concrete floor. There is a 2nd very deep garage with workbenches that will stay. Old well house has electric and there is a stand alone freezer that will convey. Don't forget to walk down to the pond. Roof replaced in 2019. Hot water heater 2022, Pressure tank 2021, Septic tank 2012, Well pump 2021, Heat pump 2018
Sold for $490,000
$490,000
12655 Bristersburg Rd, Midland, VA 22728
3beds
1,560sqft
Single Family Residence
Built in 1944
10.24 Acres Lot
$491,500 Zestimate®
$314/sqft
$2,336 Estimated rent
Home value
$491,500
$467,000 - $516,000
$2,336/mo
Zestimate® history
Owner options
List your home for rent
$2,336/mo
Rent Zestimate®
Find your next renter with Zillow Rental Manager. Plus, with online applications, you can quickly screen prospective tenants – for free.
$2,336/mo
Rent Zestimate®
Refinance and save
$3,097/mo
Est. payment
Refinancing to a lower rate could help reduce your monthly payments and save thousands over the life of the loan.
$3,097/mo
Est. payment
Explore your selling options
Work with a Zillow partner agent
Leverage their expertise and Zillow's premium Showcase listings to get your home seen by more buyers.
Get startedList with your own agent
Get your home in front of millions of buyers by listing it on Zillow.
Learn how to do itSell it yourself
Take full control of how buyers see your home on Zillow by listing For Sale by Owner (FSBO).
List your homeWhat's special
Wood burning fireplaceWhite cabinetsKitchen offers silestone countertopsDining roomLaundry tubDouble sinkCeramic tile floor
Zillow last checked:
Listing updated:
Listed by:
Jami Harich 540-270-5760,
Century 21 Redwood Realty
Bought with:
Fabian Reynoso, 674001
Real Broker, LLC
Source: Bright MLS,MLS#: VAFQ2021944
Facts & features
Interior
Bedrooms & bathrooms
- Bedrooms: 3
- Bathrooms: 2
- Full bathrooms: 2
- Main level bathrooms: 2
- Main level bedrooms: 3
Rooms
- Room types: Living Room, Dining Room, Primary Bedroom, Bedroom 2, Bedroom 3, Kitchen, Sun/Florida Room, Laundry, Bathroom 1, Bathroom 2
Primary bedroom
- Features: Flooring - Carpet
- Level: Main
Bedroom 2
- Features: Flooring - Carpet, Lighting - Ceiling
- Level: Main
Bedroom 3
- Features: Flooring - Carpet, Lighting - Ceiling
- Level: Main
Bathroom 1
- Features: Flooring - Ceramic Tile, Bathroom - Jetted Tub
- Level: Main
Bathroom 2
- Features: Bathroom - Stall Shower
- Level: Main
Dining room
- Features: Flooring - Ceramic Tile
- Level: Main
Kitchen
- Features: Flooring - Ceramic Tile, Countertop(s) - Solid Surface
- Level: Main
Laundry
- Level: Main
Living room
- Features: Fireplace - Wood Burning, Flooring - Carpet, Ceiling Fan(s)
- Level: Main
Other
- Features: Flooring - Heated
- Level: Main
Heating
- Forced Air, Propane
Cooling
- Central Air, Ceiling Fan(s), Heat Pump, Electric
Appliances
- Included: Microwave, Cooktop, Dishwasher, Dryer, Freezer, Ice Maker, Oven, Refrigerator, Washer, Water Heater
- Laundry: Laundry Room
Features
- Bathroom - Stall Shower, Built-in Features, Ceiling Fan(s), Crown Molding, Entry Level Bedroom, Floor Plan - Traditional, Dining Area, Upgraded Countertops
- Flooring: Carpet, Ceramic Tile, Other
- Has basement: No
- Number of fireplaces: 1
- Fireplace features: Wood Burning Stove
Interior area
- Total structure area: 1,560
- Total interior livable area: 1,560 sqft
- Finished area above ground: 1,560
- Finished area below ground: 0
Property
Parking
- Total spaces: 10
- Parking features: Garage Faces Front, Garage Faces Rear, Garage Faces Side, Garage Door Opener, Oversized, Gravel, Driveway, Detached
- Garage spaces: 6
- Uncovered spaces: 4
Accessibility
- Accessibility features: Accessible Entrance
Features
- Levels: One
- Stories: 1
- Patio & porch: Patio
- Pool features: None
- Spa features: Bath
- Waterfront features: Pond
Lot
- Size: 10.24 Acres
- Features: Backs to Trees, Fishing Available, Wooded, Pond
Details
- Additional structures: Above Grade, Below Grade, Outbuilding
- Parcel number: 7846085493
- Zoning: RA
- Special conditions: Standard
- Horses can be raised: Yes
- Horse amenities: Horses Allowed, Stable(s)
Construction
Type & style
- Home type: SingleFamily
- Architectural style: Ranch/Rambler
- Property subtype: Single Family Residence
Materials
- Other
- Foundation: Other
- Roof: Architectural Shingle
Condition
- New construction: No
- Year built: 1944
Utilities & green energy
- Sewer: On Site Septic
- Water: Well
Community & HOA
Community
- Security: Smoke Detector(s)
- Subdivision: None Available
HOA
- Has HOA: No
Location
- Region: Midland
Financial & listing details
- Price per square foot: $314/sqft
- Tax assessed value: $385,900
- Annual tax amount: $3,732
- Date on market: 5/31/2026
- Listing agreement: Exclusive Right To Sell
- Inclusions: Safe, Metal Shelf In Laundry Room, Speakers In Sunroom, Pergola.
- Ownership: Fee Simple
Price history
| Date | Event | Price |
|---|---|---|
| 7/2/2026 | Sold | $490,000+2.1%$314/sqft |
Source:  Bright MLS #VAFQ2021944 Report a problem Bright MLS #VAFQ2021944 Report a problem | ||
| 6/1/2026 | Pending sale | $479,900$308/sqft |
Source: Bright MLS #VAFQ2021944 Report a problem | ||
| 5/31/2026 | Listed for sale | $479,900$308/sqft |
Source: Bright MLS #VAFQ2021944 Report a problem | ||
Public tax history
| Year | Property taxes | Tax assessment |
|---|---|---|
| 2025 | $3,732 +2.5% | $385,900 |
| 2024 | $3,639 +4.4% | $385,900 |
| 2023 | $3,485 | $385,900 |
| 2022 | $3,485 +12.8% | $385,900 +24.1% |
| 2021 | $3,090 | $310,900 |
| 2020 | -- | $310,900 |
| 2019 | $3,067 | $310,900 |
| 2018 | $3,067 | $310,900 +25.5% |
| 2016 | -- | $247,800 |
| 2015 | -- | $247,800 |
| 2014 | -- | $247,800 -3.5% |
| 2013 | -- | $256,700 |
| 2012 | -- | $256,700 |
| 2011 | -- | $256,700 |
| 2010 | -- | $256,700 -13.8% |
| 2009 | -- | $297,800 |
| 2008 | -- | $297,800 |
| 2007 | -- | $297,800 |
| 2005 | -- | $297,800 +124.8% |
| 2004 | -- | $132,500 |
| 2003 | -- | $132,500 |
| 2002 | -- | $132,500 +18.9% |
| 2001 | -- | $111,400 |
| 2000 | -- | $111,400 |
Find assessor info on the county website
Neighborhood: 22728
Nearby homes
- $530,9005 bd3 ba1.7k sqft2305 Beaver Dam Rd, Midland, VA 22728Off Market
- $492,6003 bd1 ba1.6k sqft12677 Bristersburg Rd, Midland, VA 22728Off Market
- $489,2003 bd2 ba2.9k sqft2287 Beaver Dam Rd, Midland, VA 22728Off Market
- $700,0004 bd3 ba2.5k sqft12729 Bristersburg Rd, Midland, VA 22728Sold
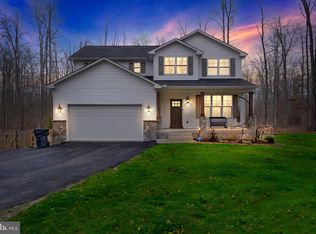
- $829,9004 bd4 ba3.4k sqft12634 Bristersburg Rd, Midland, VA 22728Off Market
- $731,7003 bd4 ba2.4k sqft12691 Bristersburg Rd, Midland, VA 22728Off Market
- $637,1003 bd3 ba2.9k sqft2277 Beaver Dam Rd, Midland, VA 22728Off Market
- $554,4004 bd3 ba1.5k sqft12621 Bristersburg Rd, Midland, VA 22728Off Market
Nearby schools
GreatSchools rating
- 4/10Mary Walter Elementary SchoolGrades: PK-5Distance: 5.6 mi
- 3/10Cedar Lee Middle SchoolGrades: 6-8Distance: 10.2 mi
- 6/10Liberty High SchoolGrades: 9-12Distance: 10.6 mi
Schools provided by the listing agent
- Elementary: Mary Walter
- Middle: Cedar Lee
- High: Liberty (fauquier)
- District: Fauquier County Public Schools
Source: Bright MLS. This data may not be complete. We recommend contacting the local school district to confirm school assignments for this home.
Get a cash offer in 3 minutes
Find out how much your home could sell for in as little as 3 minutes with a no-obligation cash offer.
Estimated market value
$491,500
Get a cash offer in 3 minutes
Find out how much your home could sell for in as little as 3 minutes with a no-obligation cash offer.
Estimated market value
$491,500
- Virginia
- Fauquier County
- Midland
- 22728
- 12655 Bristersburg Rd
