Skip main navigation
Off market
  • $605,900

    12655 Highway 67, Butler, TN 37640

    2beds
    3,200sqft
    Single Family Residence, Residential
    Built in 2001
    7 Acres Lot
    $605,900 Zestimate®
    $189/sqft
    $3,119 Estimated rent

    Home value

    $605,900

    $497,000 - $727,000

    $3,119/mo

    Zestimate® history
    Loading
    Loading...

    Owner options

    List your home for rent

    $3,119/mo

    Rent Zestimate®

    Find your next renter with Zillow Rental Manager. Plus, with online applications, you can quickly screen prospective tenants – for free.

    Learn more

    $3,119/mo

    Rent Zestimate®

    Refinance and save

    $3,432/mo

    Est. payment

    Refinancing to a lower rate could help reduce your monthly payments and save thousands over the life of the loan.

    See today's rates

    $3,432/mo

    Est. payment

    Explore your selling options

    Work with a Zillow partner agent

    Leverage their expertise and Zillow's premium Showcase listings to get your home seen by more buyers.

    Get started

    List with your own agent

    Get your home in front of millions of buyers by listing it on Zillow.

    Learn how to do it

    Sell it yourself

    Take full control of how buyers see your home on Zillow by listing For Sale by Owner (FSBO).

    List your home

    What's special

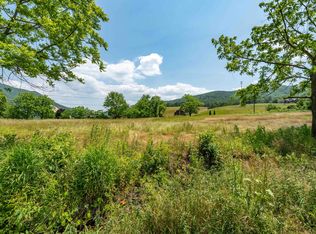
    This 3200 square foot log home, located close to Watauga Lake, is simply beautiful inside and out. The home is perfectly situated on 7 +/- acres pf gorgeous rolling land to take advantage of astounding long range mountain views from both inside the home and from the covered deck that wraps around the entire house. A sun room also provides an all weather outdoor space for relaxing. The quality construction of this home is evident throughout. The warm ambiance greets you as soon as you step thru the door, where eyes are instantly drawn to the impressive floor to ceiling wall of windows in the great room. A grand stone fireplace, featured on one wall, will warm the room on chilly evenings. The character of the home is seen in the details - from the unique light fixtures, the warm wood finishes the spectacular stonework, to accent shelves in the master bedroom - nothing has been overlooked. The kitchen features stainless appliances and beautiful wood counters. Its curved bar area is open to the spacious great room for ease in entertaining family and friends. The open floor plan continues into the dining room for ease in entertaining family and friends. The open floor plan continues into the dining room for ease in entertaining family and friends. The open floor plan continues into the dining room, where you will find a beautiful center inlaid tile floor. Around the corner and down the hall, there is a half bath and a small bonus room which could be used as an office, craft room, or for extra storage. On the other side of the great room, lies the master bedroom retreat. Retreat is the right word to describe this spacious and luxurious space. Vaulted ceilings with upper and lower level windows provide plenty of natural light. French doors lead onto the deck, but the true spa-like features of the room are the tiled jacuzzi tub and stone fireplace. There is also an ensuite bathroom with a shower and dual vanities/sinks and a large walk in closet.

    This property is off market, which means it's not currently listed for sale or rent on Zillow. This may be different from what's available on other websites or public sources.

    Zillow last checked:

    Listing updated:

    Listed by:

    Salvatore Malantonio 423-957-6974,

    Berkshire Hathaway Greg Cox Real Estate

    Bought with:

    Salvatore Malantonio, 260631

    Berkshire Hathaway Greg Cox Real Estate

    Source: TVRMLS,MLS#: 362453

    Facts & features

    Interior

    Bedrooms & bathrooms
    • Bedrooms: 2
    • Bathrooms: 3
    • Full bathrooms: 2
    • 1/2 bathrooms: 1
    Bathroom 1
    • Level: First
    Bathroom 2
    • Level: Second
    Heating
    • Central, Wood
    Cooling
    • Central Air
    Appliances
    • Included: Convection Oven, Dishwasher, Disposal, Electric Range, Microwave, Refrigerator
    Features
    • Master Downstairs, Central Vac (Plumbed), Pantry, Solid Surface Counters
    • Flooring: Ceramic Tile, Hardwood
    • Windows: Insulated Windows, Window Treatments
    • Basement: Concrete,Full
    • Number of fireplaces: 1
    • Fireplace features: Great Room
    Interior area
    • Total structure area: 5,883
    • Total interior livable area: 3,200 sqft
    • Finished area below ground: 0

    Property

    Parking
    • Total spaces: 5
    • Parking features: Driveway, Asphalt, Attached
    • Attached garage spaces: 5
    • Has uncovered spaces: Yes
    Features
    • Levels: Two
    • Stories: 1
    • Patio & porch: Back, Covered, Screened, Wrap Around
    • Has spa: Yes
    • Spa features: Bath
    Lot
    • Size: 7 Acres
    • Dimensions: 7 +/ acres
    • Topography: Cleared, Rolling Slope, Sloped
    Details
    • Parcel number: 014.03
    • Zoning: Res - Ag
    • Other equipment: Satellite Dish

    Construction

    Type & style
    • Home type: SingleFamily
    • Architectural style: Contemporary,Log Cabin
    • Property subtype: Single Family Residence, Residential
    Materials
    • Log
    • Roof: Metal
    Condition
    • New Construction
    • New construction: Yes
    • Year built: 2001

    Utilities & green energy

    • Sewer: Septic Tank
    • Water: Public
    • Utilities for property: Cable Available

    Community & neighborhood

    Community
    • Community features: Sidewalks
    Location
    • Region: Butler

    Other

    Other facts
    • Listing terms: Cash,Conventional

    Price history

    DateEventPrice
    3/31/2016Sold$425,000$133/sqft
    Source: TVRMLS #362453 Report a problem

    Public tax history

    Tax history is unavailable.

    Neighborhood: 37640

    Nearby schools

    GreatSchools rating
    Schools provided by the listing agent
    • Elementary: Doe
    • Middle: Johnson Co
    • High: Johnson Co

    Source: TVRMLS. This data may not be complete. We recommend contacting the local school district to confirm school assignments for this home.

    Get pre-qualified for a loan
    At Zillow Home Loans, we can pre-qualify you in as little as 5 minutes with no impact to your credit score.

    An equal housing lender. NMLS #10287.