Country Living at its BEST will be yours with this Beautiful property! This amazing 4 bedroom 2 1/2 bath home with bonus room & has 2367 sq ft heat & cooled & over 3100 under beam. Its set back on 10 acres overlooking a picturesque stocked lake with pier! The home has brand new windows, new roof, 2 water heaters & 2 AC units. Updated kitchen & wood burning fireplace overlook the lake-breathtaking view. Master bath has jetted tub, double vanity & oversized custom walk in shower & tons of storage though out the house. Outside you have water & electricity to ALL outbuildings. The gazebo is 20x20 & is perfect for entertaining with the lake view. Also you have a 30x30 metal workshop, 40x30 pole barn, cross fenced area for goats, donkey & chickens with chicken coop & 40x20 Barn. The extras on this property go on & on! Oh & the lake is spring fed & 10-12 ft deep in deepest part. You also have your own Otter that comes to visit in the Winter. With being only 10 miles to I-59 Exit 4 Picayune, 60 miles to downtown New Orleans & 30 miles to Bay St Louis, this is the perfect location to be away from all of hustle and bustle of life but close enough for the commute. Call and make your appointment to see this country dream.
Closed
Price Unknown
12655 Indian Springs Rd, Picayune, MS 39466
4beds
2,367sqft
Residential, Single Family Residence
Built in 2000
10 Acres Lot
$470,700 Zestimate®
$--/sqft
$2,640 Estimated rent
Home value
$470,700
$386,000 - $574,000
$2,640/mo
Zestimate® history
Owner options
List your home for rent
$2,640/mo
Rent Zestimate®
Find your next renter with Zillow Rental Manager. Plus, with online applications, you can quickly screen prospective tenants – for free.
$2,640/mo
Rent Zestimate®
Refinance and save
$120/mo
Est. payment
Refinancing to a lower rate could help reduce your monthly payments and save thousands over the life of the loan.
$120/mo
Est. payment
Explore your selling options
Work with a Zillow partner agent
Leverage their expertise and Zillow's premium Showcase listings to get your home seen by more buyers.
Get startedList with your own agent
Get your home in front of millions of buyers by listing it on Zillow.
Learn how to do itSell it yourself
Take full control of how buyers see your home on Zillow by listing For Sale by Owner (FSBO).
List your homeWhat's special
Pole barnUpdated kitchenBrand new windowsWood burning fireplaceJetted tubDouble vanityMetal workshop
Zillow last checked:
Listing updated:
Listed by:
Michelle M Leleux,
RE/MAX Premier Group
Bought with:
Keller Williams
Source: MLS United,MLS#: 4103955
Facts & features
Interior
Bedrooms & bathrooms
- Bedrooms: 4
- Bathrooms: 3
- Full bathrooms: 2
- 1/2 bathrooms: 1
Bedroom
- Description: 14x15
- Level: Main
Bedroom
- Description: 14x10
- Level: Second
Bedroom
- Description: 12.5x12
- Level: Second
Bedroom
- Description: 14x10.5
- Level: Second
Bonus room
- Description: 11x12
- Level: Main
Kitchen
- Description: 12x19
- Level: Main
Laundry
- Description: 7x10
- Level: Main
Living room
- Description: 18x15
- Level: Main
Other
- Description: 12x16
- Level: Main
Other
- Description: 40x20
- Level: Main
Other
- Description: 40x30
- Level: Main
Workshop
- Description: 30x30
- Level: Main
Heating
- Central, Electric, Fireplace(s), Zoned
Cooling
- Ceiling Fan(s), Central Air, Electric, Zoned
Appliances
- Included: Dishwasher, Electric Range, Vented Exhaust Fan
- Laundry: Laundry Room, Main Level
Features
- Cathedral Ceiling(s), Ceiling Fan(s), Double Vanity, Eat-in Kitchen, High Ceilings, Kitchen Island, Pantry, Primary Downstairs, Storage, Tray Ceiling(s), Walk-In Closet(s), Breakfast Bar
- Flooring: Vinyl, Carpet, Ceramic Tile
- Has fireplace: Yes
- Fireplace features: Stone, Wood Burning
Interior area
- Total structure area: 2,367
- Total interior livable area: 2,367 sqft
Property
Parking
- Total spaces: 2
- Parking features: Gravel
- Garage spaces: 2
Accessibility
- Accessibility features: Accessible Bedroom, Accessible Central Living Area, Accessible Full Bath, Accessible Kitchen
Features
- Levels: Two
- Stories: 2
- Patio & porch: Front Porch, Rear Porch, Wrap Around
- Exterior features: Fire Pit, Lighting
- Fencing: Barbed Wire,Cross Fenced,Front Yard,Partial,Wood
- Has view: Yes
- On waterfront: Yes
- Waterfront features: Lake
Lot
- Size: 10 Acres
- Features: Open Lot, Views
Details
- Additional structures: Barn(s), Gazebo, Poultry Coop, Workshop
- Parcel number: 029031002.002
Construction
Type & style
- Home type: SingleFamily
- Property subtype: Residential, Single Family Residence
Materials
- Vinyl, Brick, Siding
- Foundation: Slab
- Roof: Architectural Shingles
Condition
- Move In Ready
- New construction: No
- Year built: 2000
Utilities & green energy
- Sewer: Septic Tank
- Water: Community
- Utilities for property: Cable Available, Electricity Connected, Sewer Connected, Water Connected
Community & HOA
Community
- Security: Security System Owned
- Subdivision: Metes And Bounds
HOA
- Has HOA: Yes
- Services included: Maintenance Grounds
- HOA fee: $120 annually
Location
- Region: Picayune
Financial & listing details
- Tax assessed value: $233,837
- Annual tax amount: $1,987
- Date on market: 2/15/2025
- Electric utility on property: Yes
Price history
| Date | Event | Price |
|---|---|---|
| 3/14/2025 | Sold | -- |
Source: MLS United #4103955 Report a problem | ||
| 3/7/2025 | Pending sale | $479,000$202/sqft |
Source: MLS United #4103955 Report a problem | ||
| 2/14/2025 | Listed for sale | $479,000+49.7%$202/sqft |
Source: Pearl River County BOR #182915 Report a problem | ||
| 5/14/2019 | Sold | -- |
Source: MLS United #18308001_3344664 Report a problem | ||
| 5/14/2019 | Listed for sale | $320,000$135/sqft |
Source: Ford Realty, Inc. #344664 Report a problem | ||
| 4/5/2019 | Pending sale | $320,000$135/sqft |
Source: Ford Realty #171584 Report a problem | ||
| 2/25/2019 | Listed for sale | $320,000+17.4%$135/sqft |
Source: Ford Realty #171584 Report a problem | ||
| 1/27/2016 | Sold | -- |
Source: MLS United #3290963 Report a problem | ||
| 12/9/2015 | Price change | $272,500-0.1%$115/sqft |
Source: Gardner Realtors #290963 Report a problem | ||
| 10/29/2015 | Price change | $272,900-0.6%$115/sqft |
Source: Gardner Realtors #290963 Report a problem | ||
| 10/23/2015 | Price change | $274,500-0.1%$116/sqft |
Source: Gardner Realtors #290963 Report a problem | ||
| 10/8/2015 | Price change | $274,900-1.6%$116/sqft |
Source: Gardner Realtors #290963 Report a problem | ||
| 9/5/2015 | Price change | $279,500-0.1%$118/sqft |
Source: Gardner Realtors #290963 Report a problem | ||
| 7/8/2015 | Listed for sale | $279,900+1766%$118/sqft |
Source: Gardner Realtors #290963 Report a problem | ||
| 10/31/2014 | Listing removed | $15,000$6/sqft |
Source: CENTURY 21 OF DIAMONDHEAD #272231 Report a problem | ||
| 9/19/2014 | Listed for sale | $15,000$6/sqft |
Source: CENTURY 21 OF DIAMONDHEAD #272231 Report a problem | ||
Public tax history
| Year | Property taxes | Tax assessment |
|---|---|---|
| 2025 | $1,954 -1.7% | $23,474 -1.4% |
| 2024 | $1,987 +9% | $23,817 +6.8% |
| 2023 | $1,823 +4.7% | $22,297 +4% |
| 2022 | $1,742 +0.8% | $21,433 +0.7% |
| 2021 | $1,728 | $21,288 +7.8% |
| 2020 | $1,728 +4.6% | $19,747 -0.1% |
| 2019 | $1,653 +1.1% | $19,759 +0.9% |
| 2018 | $1,635 | $19,586 0% |
| 2017 | $1,635 +20.3% | $19,587 +0.1% |
| 2016 | $1,360 | $19,572 +7.8% |
| 2015 | $1,360 -4.7% | $18,162 -5.8% |
| 2014 | $1,426 +4.7% | $19,290 +0.1% |
| 2013 | $1,362 -0.2% | $19,265 -0.2% |
| 2012 | $1,365 -4.3% | $19,294 -3.5% |
| 2011 | $1,425 +9.9% | $19,997 +8.1% |
| 2010 | $1,297 -0.3% | $18,506 -0.2% |
| 2009 | $1,300 -6.9% | $18,546 -0.2% |
| 2008 | $1,396 | $18,592 +15.5% |
| 2007 | -- | $16,100 +0.1% |
| 2006 | -- | $16,082 -0.6% |
| 2005 | -- | $16,175 -0.3% |
| 2004 | -- | $16,230 +0.3% |
| 2003 | -- | $16,179 +0.3% |
| 2002 | -- | $16,133 |
Find assessor info on the county website
Neighborhood: 39466
Nearby homes
- $49,1108.9 acres12873 Indian Springs Rd, Picayune, MS 39466Off Market
- $363,1003 bd2 ba1.8k sqft12575 Indian Springs Rd, Picayune, MS 39466Off Market
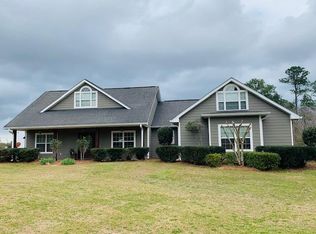
- $320,500-- bd1 ba2.9k sqft12590 Indian Springs Rd, Picayune, MS 39466Off Market
- $272,5293 bd3 ba3.2k sqft12755 Indian Springs Rd, Picayune, MS 39466Off Market
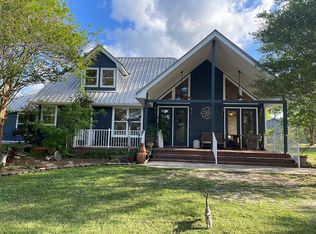
- $--4 bd3 ba1.9k sqft12525 Indian Springs Rd, Picayune, MS 39466Sold
- $230,8003 bd2 ba1.8k sqft12514 Road 224, Picayune, MS 39466Off Market
- $155,000-- bd-- ba1.2k sqft12514 Road 224, Picayune, MS 39466Off Market
- $229,300-- bd-- ba-- sqft12514 Road 224, Picayune, MS 39466Off Market
Nearby schools
GreatSchools rating
- 8/10West Hancock Elementary SchoolGrades: K-5Distance: 4.1 mi
- 6/10Hancock Middle SchoolGrades: 6-8Distance: 14.7 mi
- 8/10Hancock High SchoolGrades: 9-12Distance: 14.8 mi
Sell for more on Zillow
Get a Zillow Showcase℠ listing at no additional cost and you could sell for .
$470,700
2% more
+$9,414
With Zillow Showcase(estimated)
$480,114
Sell for more on Zillow
Get a Zillow Showcase℠ listing at no additional cost and you could sell for .
$470,700
2% more
+$9,414
With Zillow Showcase(estimated)
$480,114
- Mississippi
- Hancock County
- Picayune
- 39466
- 12655 Indian Springs Rd
