Skip main navigation
For sale
  • $399,900

    12655 Tobytown Dr, Potomac, MD 20854

    3beds
    1,100sqft
    : 
    Loading
    Get pre-qualified
    Townhouse
    Built in 1972
    2,090 Square Feet Lot
    $396,300 Zestimate®
    $364/sqft
    $-- HOA

    What's special

    Private fenced-in rear patioHardwood flooringNeutral carpet throughoutAmple closet spaceThree well-proportioned bedroomsKitchen with table space
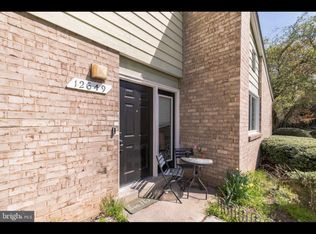
    Rarely Available End-Unit Townhome Backing to Parkland! Discover peace and privacy in this bright and spacious 3-bedroom, 1.5-bathroom end-of-row townhouse located in the heart of Potomac. Nestled in the quiet Tobytown community, this home uniquely backs directly to lush woods and parkland, offering a serene "nature retreat" exposure just minutes from city conveniences. Home Highlights: Premium Location: Situated on a corner lot with extra green space and a private, fenced-in rear patio—perfect for morning relax or outdoor dining overlooking the trees. Modern Layout: The main level features a functional floor plan with a large living/dining combo, a kitchen with table space, and a convenient powder room. Upper Level: Three well-proportioned bedrooms with ample closet space and a full bathroom. Move-In Ready: Recently refreshed with a "Very Good" condition rating, featuring hardwood flooring and neutral carpet throughout. The Lifestyle Advantage: Highly-Regarded Schools: Located in the sought-after Wootton/Frost/Travilah school pyramid. Outdoor Enthusiast’s Dream: Seconds away from the Pennyfield Lock, C'O Canal, and Potomac River trails. Low Maintenance: Enjoy professional lawn care, snow removal, and trash service included with zero monthly HOA assessments (HOC managed). This home is being sold As-Is, providing a fantastic opportunity for a buyer looking to build immediate equity in one of Montgomery County's most desirable zip codes. Assigned parking included. Don't miss out on this tranquil Potomac gem!
    109 days
    |
    1,426
    |
    83
    |

    Likely to sell faster than

    Zillow last checked:

    Listing updated:

    Listed by:

    homecoin.com Minerick 888-400-2513,

    Homecoin.com 8884002513

    Source: Bright MLS,MLS#: MDMC2224458MLS Logo

    Loading...

      Facts & features

      Interior

      Bedrooms & bathrooms
      • Bedrooms: 3
      • Bathrooms: 1
      • Full bathrooms: 1
      Rooms
      • Room types: Additional Bedroom
      Other
      • Features: Walk-In Closet(s), Flooring - Carpet
      • Level: Upper
      Other
      • Features: Flooring - Carpet
      • Level: Upper
      Other
      • Level: Main
      Other
      • Features: Flooring - Tile/Brick, Bathroom - Tub Shower
      • Level: Upper
      Other
      • Level: Main
      Heating
      • Forced Air, Electric
      Cooling
      • Central Air, Electric
      Appliances
      • Included: Dishwasher, Microwave, Refrigerator, Washer/Dryer Stacked, Cooktop, Disposal, Exhaust Fan, Electric Water Heater
      • Laundry: Main Level, Has Laundry, Dryer In Unit, Washer In Unit
      Features
      • Combination Dining/Living, Floor Plan - Traditional, Pantry, Bathroom - Tub Shower, Walk-In Closet(s), Dry Wall
      • Flooring: Carpet, Vinyl, Ceramic Tile
      • Doors: Sliding Glass, Six Panel
      • Windows: Double Pane Windows, Screens, Window Treatments
      • Has basement: No
      • Has fireplace: No
      Interior area
      • Total structure area: 1,100
      • Total interior livable area: 1,100 sqft
      • Finished area above ground: 1,100
      • Finished area below ground: 0

      Property

      Parking
      • Parking features: Assigned, Public, Parking Lot, Off Street
      • Details: Assigned Parking, Assigned Space #: 09
      Accessibility
      • Accessibility features: None
      Features
      • Levels: Two
      • Stories: 2
      • Patio & porch: Brick
      • Exterior features: Barbecue, Tennis Court(s), Street Lights, Rain Gutters, Sidewalks
      • Pool features: None
      • Fencing: Wood,Full
      • Has view: Yes
      • View description: Trees/Woods, Garden, Scenic Vista
      • Frontage length: Road Frontage: 24
      Lot
      • Size: 2,090 Square Feet
      • Dimensions: 0.048 acres
      • Features: Backs to Trees, Corner Lot, Front Yard, Backs - Parkland, SideYard(s), Wooded, Level, No Thru Street, Suburban, Manor-Glenelg
      Details
      • Additional structures: Above Grade, Below Grade
      • Parcel number: 160602097753
      • Zoning: RE2
      • Zoning description: Residential, one-family
      • Special conditions: Standard

      Construction

      Type & style
      • Home type: Townhouse
      • Architectural style: Transitional,Contemporary
      • Property subtype: Townhouse
      Materials
      • Brick Front, Vinyl Siding
      • Foundation: Slab
      • Roof: Asphalt,Shingle
      Condition
      • Very Good
      • New construction: No
      • Year built: 1972

      Utilities & green energy

      • Electric: 200+ Amp Service, Circuit Breakers
      • Sewer: Public Sewer
      • Water: Public
      • Utilities for property: Electricity Available, Phone Connected, Sewer Available, Underground Utilities, Water Available, Broadband, Cable, Fiber Optic

      Community & HOA

      Community
      • Security: Smoke Detector(s)
      • Subdivision: None Available
      HOA
      • Has HOA: Yes
      • Amenities included: Basketball Court, Clubhouse, Tennis Court(s), Tot Lots/Playground, Common Grounds
      • Services included: Lawn Care Front, Trash, Snow Removal, Common Area Maintenance
      • HOA name: HOUSING OPPORTUNITIES COMMISSION OF MONTGOMERY COU
      Location
      • Region: Potomac

      Financial & listing details

      • Price per square foot: $364/sqft
      • Tax assessed value: $383,900
      • Annual tax amount: $4,698
      • Date on market: 3/30/2026
      • Listing agreement: Exclusive Agency
      • Listing terms: Cash,Conventional,FHA,VA Loan
      • Ownership: Other
      • Road surface type: Paved, Black Top

        Estimated market value

        $396,300

        $376,000 - $416,000

        $2,552/mo

        Price history

        DateEventPrice
        4/1/2026Listed for sale$399,9000%$364/sqft
        Source: Bright MLS #MDMC2224458 Report a problem
        2/19/2026Listing removed$399,990$364/sqft
        Source: Bright MLS #MDMC2212578 Report a problem
        2/9/2026Pending sale$399,990$364/sqft
        Source: Bright MLS #MDMC2212578 Report a problem
        2/6/2026Listing removed$399,990$364/sqft
        Source: Bright MLS #MDMC2212578 Report a problem
        1/30/2026Price change$399,990-2.4%$364/sqft
        Source: Bright MLS #MDMC2212578 Report a problem
        1/13/2026Listed for sale$409,900$373/sqft
        Source: Bright MLS #MDMC2212578 Report a problem
        9/1/2025Listing removed$409,900$373/sqft
        Source: Bright MLS #MDMC2184676 Report a problem
        7/15/2025Listed for sale$409,900$373/sqft
        Source: Bright MLS #MDMC2184676 Report a problem
        7/5/2025Listing removed$409,900$373/sqft
        Source: Bright MLS #MDMC2184676 Report a problem
        6/23/2025Pending sale$409,900$373/sqft
        Source: Bright MLS #MDMC2184676 Report a problem
        6/18/2025Listed for sale$409,900$373/sqft
        Source: Bright MLS #MDMC2184676 Report a problem
        6/10/2025Listing removed$409,900$373/sqft
        Source: Bright MLS #MDMC2184676 Report a problem
        6/6/2025Listed for sale$409,900+36.6%$373/sqft
        Source: Bright MLS #MDMC2184676 Report a problem
        3/30/2025Listing removed$2,900$3/sqft
        Source: Zillow Rentals Report a problem
        3/21/2025Listed for rent$2,900$3/sqft
        Source: Zillow Rentals Report a problem
        3/23/2021Sold$300,000+1.7%$273/sqft
        Source: Public Record Report a problem
        2/5/2021Pending sale$295,000$268/sqft
        Source: Bright MLS #MDMC740054 Report a problem
        1/17/2021Contingent$295,000$268/sqft
        Source: Bright MLS #MDMC740054 Report a problem
        1/9/2021Listed for sale$295,000$268/sqft
        Source: Bright MLS #MDMC740054 Report a problem

        Public tax history

        YearProperty taxesTax assessment
        2025$4,856 +11.8%$383,900 +1.8%
        2024$4,342 +27.4%$377,200 +27.5%
        2023$3,409 +44%$295,900 +37.9%
        2022$2,368 +61.1%$214,600 +61%
        2021$1,470 +4.7%$133,300 +4.8%
        2020$1,403 +10.7%$127,200 +10.6%
        2019$1,268 -0.2%$115,000
        2018$1,270 -2.8%$115,000 +3.8%
        2017$1,307 +511.3%$110,833 +3.9%
        2016$214 $106,667 +4.1%
        2015$214 $102,500
        2014$214 $102,500
        2013-- $102,500 -0.3%
        2012-- $102,800
        2011-- $102,800
        2010-- $102,800 -1.3%
        2009-- $104,130 +1.5%
        2008-- $102,590 +1.5%
        2007-- $101,050 +1.5%
        2006-- $99,510 +9.6%
        2005-- $90,770 +10.7%
        2004-- $82,030 +11.9%
        2003-- $73,290 +1.2%
        2002-- $72,392
        2001-- $72,392
        Find assessor info on the county website

        Monthly payment

        Est. payment

        Payment breakdown

        Explore the cost of this home by adjusting the details. Changes won't be saved.
        All calculations are estimates and provided by Zillow, Inc. for informational purposes only. Actual amounts may vary.
        HOA fees may include property taxes on listings classified as Co-Ops. Contact the listing agent and/or owner for fee details.
        Mortgage interest rates are dependent on a number of factors, including credit score, down payment, and repayment length. Interest rate data provided by Zillow Group Marketplace, Inc. as of 1/1/1970 from various mortgage lenders with which we have lead or other similar arrangements; the Estimated Payment is an average of those rates.
        See how much you could borrow to make a competitive offer.

        Climate risks

        Neighborhood: 20854

        Getting around

        6 / 100
        Car-Dependent
        4 / 100
        Somewhat Bikeable

        Nearby schools

        GreatSchools rating
        Schools provided by the listing agent
        • Elementary: Travilah
        • Middle: Robert Frost
        • High: Thomas S. Wootton
        • District: Montgomery County Public Schools

        Source: Bright MLS. This data may not be complete. We recommend contacting the local school district to confirm school assignments for this home.

        A local agent can set up tours, give advice and negotiate with sellers.

        Browse local experts

        Similar homes