Skip main navigation
Off market
  • $405,900

    12655 W Bayaud Ave Unit 44, Lakewood, CO 80228

    3beds
    1,452sqft
    Townhouse
    Built in 1980
    1,917 Square Feet Lot
    $405,900 Zestimate®
    $280/sqft
    $2,484 Estimated rent

    Home value

    $405,900

    $386,000 - $426,000

    $2,484/mo

    Zestimate® history
    Loading
    Loading...

    Owner options

    List your home for rent

    $2,484/mo

    Rent Zestimate®

    Find your next renter with Zillow Rental Manager. Plus, with online applications, you can quickly screen prospective tenants – for free.

    Learn more

    $2,484/mo

    Rent Zestimate®

    Refinance and save

    $2,796/mo

    Est. payment

    Refinancing to a lower rate could help reduce your monthly payments and save thousands over the life of the loan.

    See today's rates

    $2,796/mo

    Est. payment

    Explore your selling options

    Work with a Zillow partner agent

    Leverage their expertise and Zillow's premium Showcase listings to get your home seen by more buyers.

    Get started

    List with your own agent

    Get your home in front of millions of buyers by listing it on Zillow.

    Learn how to do it

    Sell it yourself

    Take full control of how buyers see your home on Zillow by listing For Sale by Owner (FSBO).

    List your home

    What's special

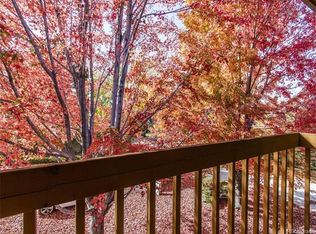
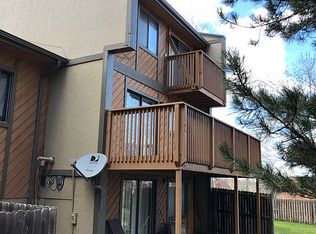
    Available September 1st 2022. Upscale townhome with, plantation shutters, hardwood floors and tile throughout. With 2 Master Suite bedrooms (optional 3rd bedroom available in basement) office and 3.5 baths. The Upper Master Suite features an open floor plan, laundry shoot, a office, a balcony and custom built in cabinets (cable ready). There is a Full bathroom in the Mater bedroom and full bath in office area. Perfect set up for remote workers. Attic fan on upper level. 2nd Master Suite bedroom is in the basement comes with built in murphy wall bed and huge walking closet (which could be converted back into the 3rd bedroom if needed). Basement has Full bath, custom built in cabinets and front loading washer and dryer. Main level has attached 1 car garage. This open floor plan includes the Kitchen with peninsula island, upgraded stainless steel appliances and granite tile countertops. Dining room, Living Room and cozy reading nook area with gas fire place. Off of the dining area is a quaint fenced patio back yard. Convenient location for shopping, athletics club and the following: 2 Miles to Red Rocks Collage RTD Transit Station, 1.5 miles to 6th ave, 3.8 miles to I-70, 4 Minutes to St. Anthony Hospital, 15 minutes to Down town Golden, 18 minutes to Down town Denver, 12 minutes Colorado School of Mines, 4 minutes to Red Rocks Community Collage. Renters must abide by the HOA guidelines. $50 application fee per ternate/renter. Rent is due the 1st of every month, full lease agreement will be supplied to renter at time of singing lease. This is a non-smoking townhome including the outdoor patio area (this includes but not limited to the following: cigarettes, marijuana, electronic cigarette, vaping etc.). Renters must carry renters insurance. No pets allowed (including fish, reptiles, bugs etc.). What's included: Trash, water, electrisitey, Front area is maintained by the HOA (grass and bushes) back patio area is not maintained by the HOA. Renters must maintain back patio area (pulling weeds, removal of leaves). Parking is 1 car garage. Parking is allowed in driveway and in front of unit for guest parking. No long-term parking (can not park boats, RV's, jet skis, 4 wheelers or campers etc.). Snow Removal NOT included.

    This property is not currently displayed as for sale or rent on Zillow. This may be different from what's on other websites or public sources.
    Facts & features

    Interior

    Bedrooms & bathrooms
    • Bedrooms: 3
    • Bathrooms: 3
    • Full bathrooms: 2
    • 1/2 bathrooms: 1
    Heating
    • Forced air
    Cooling
    • Central
    Appliances
    • Included: Dishwasher, Dryer, Garbage disposal, Microwave, Range / Oven, Refrigerator, Washer
    • Laundry: In Unit
    Features
    • Flooring: Tile, Carpet, Laminate
    • Basement: Partially finished
    • Has fireplace: Yes
    Interior area
    • Total interior livable area: 1,452 sqft

    Property

    Parking
    • Total spaces: 3
    • Parking features: Garage - Attached, Off-street, On-street
    Features
    • Exterior features: Stucco, Wood
    Lot
    • Size: 1,917 Square Feet
    Details
    • Parcel number: 4908301038

    Construction

    Type & style
    • Home type: Townhouse
    Materials
    • Frame
    • Roof: Asphalt
    Condition
    • Year built: 1980

    Community & HOA

    HOA
    • Has HOA: Yes
    • HOA fee: $400 monthly
    Location
    • Region: Lakewood

    Financial & listing details

    • Price per square foot: $280/sqft
    • Tax assessed value: $410,887
    • Annual tax amount: $2,315

    Price history

    DateEventPrice
    10/1/2014Sold$233,000-2.9%$160/sqft
    Source: Public Record Report a problem
    8/6/2014Listed for sale$239,900+47880%$165/sqft
    Source: Your Castle Real Estate #1755169 Report a problem
    4/8/2013Sold$500
    Source: Public Record Report a problem

    Public tax history

    YearProperty taxesTax assessment
    2025$2,315 +0.5%$25,681 +0.6%
    2024$2,303 +6%$25,540
    2023$2,173 -1.4%$25,540 +8.4%
    2022$2,204 +6.2%$23,555 -2.8%
    2021$2,076 $24,233 +5.7%
    2020$2,076 +1.3%$22,921
    2019$2,049 +15.3%$22,921 +19.2%
    2018$1,777 $19,225
    2017$1,777 +23.1%$19,225 +17.1%
    2016$1,443 $16,422
    2015$1,443 +4.2%$16,422 +12.7%
    2014$1,385 -0.4%$14,575
    2013$1,391 +2.1%$14,575 -1.4%
    2012$1,363 +6.2%$14,782
    2011$1,283 +0.2%$14,782 +5.5%
    2010$1,281 -7.5%$14,010
    2009$1,385 +0.2%$14,010 -7.3%
    2008$1,382 +0.4%$15,110
    2007$1,377 +2.3%$15,110 +1.3%
    2006$1,345 +5.8%$14,920 +8.3%
    2005$1,271 +9.2%$13,780
    2004$1,165 +7.6%$13,780
    2003$1,083 +1.6%$13,780 +9.1%
    2002$1,066 +1.5%$12,630 +11.1%
    2001$1,051 -0.9%$11,370
    2000$1,060 $11,370
    Find assessor info on the county website

    Neighborhood: Union Square

    Nearby schools

    GreatSchools rating
    Schools provided by the listing agent
    • Elementary: Foothills
    • Middle: Dunstan
    • High: Green Mountain
    • District: Jefferson R-1

    Source: The MLS. This data may not be complete. We recommend contacting the local school district to confirm school assignments for this home.

    Get a cash offer in 3 minutes
    Find out how much your home could sell for in as little as 3 minutes with a no-obligation cash offer.
    Estimated market value
    $405,900
    Get a cash offer in 3 minutes
    Find out how much your home could sell for in as little as 3 minutes with a no-obligation cash offer.
    Estimated market value
    $405,900