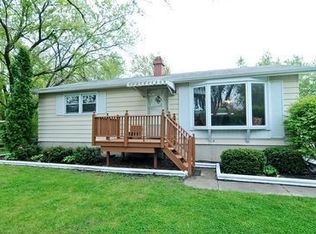
Welcome to this charming Cape Cod in the heart of Beach Park! This 1.5-story home offers 3 bedrooms and 1.5 baths, blending comfort and functionality with plenty of room to make it your own. Tucked away on a quiet dead-end street, you'll enjoy both privacy and convenience, just minutes from shopping and everyday essentials. Step inside to a spacious main level featuring a huge dining room-perfect for family gatherings or entertaining friends. The laminate flooring (2019) and ceramic tile countertops add modern touches, while the bright kitchen invites you to start your day with a cozy cup of coffee or tea. Upstairs, you'll find additional bedrooms with a warm, welcoming layout that fits any lifestyle. This home has siding, gutters, roof, furnace, and A/C all replaced in 2019, a brand-new sump pump in 2024, plus a washer/dryer only 6 months old. The crawl space has a concrete foundation with a drain tile system (2019), ensuring lasting stability. Car enthusiasts, mechanics, landscapers, or creatives will fall in love with the incredible garage space-two large garages with a total of 7.5 car spaces! The oversized garage even has its own electrical feed and 220 amp service, offering endless possibilities for work, storage, or hobbies. Outside, the spacious yard is perfect for bonfires, summer barbecues, or simply relaxing under the stars. Home sits on 3 large lots so plenty of room to expand. With an ADT security system already in place (transferable to the new owner), this home truly has it all-comfort, updates, and space for every dream. Don't miss the chance to make this wonderful Beach Park home yours!
Closed
$265,000
12655 W Warner St, Beach Park, IL 60087
3beds
1,490sqft
Single Family Residence
Built in 1960
0.46 Acres Lot
$316,200 Zestimate®
$178/sqft
$2,733 Estimated rent
Home value
$316,200
$300,000 - $332,000
$2,733/mo
Zestimate® history
Owner options
List your home for rent
$2,733/mo
Rent Zestimate®
Find your next renter with Zillow Rental Manager. Plus, with online applications, you can quickly screen prospective tenants – for free.
$2,733/mo
Rent Zestimate®
Refinance and save
$2,018/mo
Est. payment
Refinancing to a lower rate could help reduce your monthly payments and save thousands over the life of the loan.
$2,018/mo
Est. payment
Explore your selling options
Work with a Zillow partner agent
Leverage their expertise and Zillow's premium Showcase listings to get your home seen by more buyers.
Get startedList with your own agent
Get your home in front of millions of buyers by listing it on Zillow.
Learn how to do itSell it yourself
Take full control of how buyers see your home on Zillow by listing For Sale by Owner (FSBO).
List your homeWhat's special
Additional bedroomsQuiet dead-end streetBright kitchenSpacious yardIncredible garage spaceHuge dining roomSpacious main level
Zillow last checked:
Listing updated:
Listed by:
Jennifer Radke 224-715-1650,
HomeSmart Connect LLC,
Donna Radke 224-715-1652,
HomeSmart Connect LLC
Bought with:
Marvin Bornschlegl, AHWD,E-PRO,GREEN,SFR,SRES
Worth Clark Realty
Source: MRED as distributed by MLS GRID,MLS#: 12479591
Facts & features
Interior
Bedrooms & bathrooms
- Bedrooms: 3
- Bathrooms: 2
- Full bathrooms: 1
- 1/2 bathrooms: 1
Rooms
- Room types: Foyer
Primary bedroom
- Level: Main
- Area: 100 Square Feet
- Dimensions: 10X10
Bedroom 2
- Level: Second
- Area: 90 Square Feet
- Dimensions: 10X9
Bedroom 3
- Level: Second
- Area: 100 Square Feet
- Dimensions: 10X10
Dining room
- Level: Main
- Area: 192 Square Feet
- Dimensions: 16X12
Foyer
- Level: Main
- Area: 100 Square Feet
- Dimensions: 10X10
Kitchen
- Level: Main
- Area: 144 Square Feet
- Dimensions: 12X12
Laundry
- Level: Main
- Area: 12 Square Feet
- Dimensions: 4X3
Living room
- Level: Main
- Area: 132 Square Feet
- Dimensions: 12X11
Heating
- Natural Gas, Forced Air
Cooling
- Central Air
Appliances
- Included: Range, Microwave, Dishwasher, Refrigerator, Washer, Dryer
- Laundry: Main Level
Features
- 1st Floor Bedroom
- Flooring: Laminate
- Basement: Crawl Space
Interior area
- Total structure area: 0
- Total interior livable area: 1,490 sqft
Property
Parking
- Total spaces: 15.5
- Parking features: Garage Door Opener, Garage, Yes, Garage Owned, Detached, Off Street, Driveway, Owned
- Garage spaces: 7.5
- Has uncovered spaces: Yes
Accessibility
- Accessibility features: No Disability Access
Features
- Stories: 1.5
- Patio & porch: Deck
Lot
- Size: 0.46 Acres
- Dimensions: 150X134
- Features: Wooded, Mature Trees
Details
- Additional structures: Second Garage, Shed(s), Garage(s)
- Additional parcels included: 08063020130000,08063003200000
- Parcel number: 08063020140000
- Special conditions: None
Construction
Type & style
- Home type: SingleFamily
- Architectural style: Cape Cod
- Property subtype: Single Family Residence
Materials
- Aluminum Siding
- Foundation: Concrete Perimeter
- Roof: Asphalt
Condition
- New construction: No
- Year built: 1960
Utilities & green energy
- Sewer: Septic Tank
- Water: Well
Community & HOA
Community
- Features: Street Paved
HOA
- Services included: None
Location
- Region: Beach Park
Financial & listing details
- Price per square foot: $178/sqft
- Tax assessed value: $222,916
- Annual tax amount: $5,251
- Date on market: 9/24/2025
- Listing terms: Conventional
- Ownership: Fee Simple
Price history
| Date | Event | Price |
|---|---|---|
| 11/6/2025 | Sold | $265,000-3.6%$178/sqft |
Source:  MRED as distributed by MLS GRID #12479591 Report a problem MRED as distributed by MLS GRID #12479591 Report a problem | ||
| 9/30/2025 | Contingent | $274,800$184/sqft |
Source: MRED as distributed by MLS GRID #12479591 Report a problem | ||
| 9/24/2025 | Listed for sale | $274,800+51%$184/sqft |
Source: MRED as distributed by MLS GRID #12479591 Report a problem | ||
| 5/13/2019 | Sold | $182,000+1.2%$122/sqft |
Source: MRED as distributed by MLS GRID #10326722 Report a problem | ||
| 4/7/2019 | Pending sale | $179,900$121/sqft |
Source: RE/MAX Showcase #10326722 Report a problem | ||
| 4/4/2019 | Listed for sale | $179,900+3.5%$121/sqft |
Source: RE/MAX Showcase #10326722 Report a problem | ||
| 1/20/2018 | Listing removed | $173,900$117/sqft |
Source: RE/MAX Showcase #09805657 Report a problem | ||
| 12/20/2017 | Price change | $173,900-2.8%$117/sqft |
Source: RE/MAX Showcase #09805657 Report a problem | ||
| 12/7/2017 | Price change | $178,900-0.6%$120/sqft |
Source: RE/MAX Showcase #09805657 Report a problem | ||
| 11/22/2017 | Listed for sale | $179,900+56.4%$121/sqft |
Source: RE/MAX Showcase #09805657 Report a problem | ||
| 7/18/1995 | Sold | $115,000$77/sqft |
Source: Public Record Report a problem | ||
Public tax history
| Year | Property taxes | Tax assessment |
|---|---|---|
| 2024 | $4,598 +5.7% | $79,796 +7.4% |
| 2023 | $4,352 +16.1% | $74,298 +12.9% |
| 2022 | $3,747 -2.5% | $65,787 +21.1% |
| 2021 | $3,844 -1.2% | $54,311 +10.9% |
| 2020 | $3,890 -0.2% | $48,954 +9.1% |
| 2019 | $3,898 +14.3% | $44,859 +12% |
| 2018 | $3,411 | $40,053 +13% |
| 2017 | $3,411 +13.5% | $35,436 +15.1% |
| 2016 | $3,005 +11% | $30,793 +11.7% |
| 2015 | $2,707 +0% | $27,560 +8.6% |
| 2014 | $2,706 -26% | $25,384 -7.7% |
| 2012 | $3,658 -8.6% | $27,503 -33.9% |
| 2011 | $4,003 -8.4% | $41,635 -19.5% |
| 2010 | $4,368 +5.2% | $51,698 -8.3% |
| 2009 | $4,150 +0.5% | $56,366 -2.8% |
| 2008 | $4,132 +13.4% | $57,984 +13.4% |
| 2006 | $3,642 +7.3% | $51,126 |
| 2005 | $3,393 +1.1% | -- |
| 2004 | $3,357 +1.5% | -- |
| 2003 | $3,308 +9% | -- |
| 2002 | $3,034 +12.4% | -- |
| 2001 | $2,700 +12.6% | $40,028 +1% |
| 2000 | $2,398 | $39,635 |
Find assessor info on the county website
Neighborhood: 60087
Nearby homes
- $19,001-- bd-- ba-- sqft12655 W Warner St, Beach Park, IL 60087Off Market
- $9,274-- bd-- ba-- sqft12649 W Warner St, Beach Park, IL 60087Off Market
- $249,2002 bd1 ba912 sqft12641 W Warner St, Beach Park, IL 60087Off Market
- $18,110-- bd-- ba-- sqft12681 W Warner St, Beach Park, IL 60087Off Market
- $9,235-- bd-- ba-- sqft12666 W Bonnie Brook Ln N, Beach Park, IL 60087Off Market
- $250,7002 bd1 ba924 sqft12656 W Bonnie Brook Ln, Beach Park, IL 60087Off Market
- $10,305-- bd-- ba-- sqft12691 W Warner St, Beach Park, IL 60087Off Market
- $9,004-- bd-- ba-- sqft12670 W Bonnie Brook Ln N, Beach Park, IL 60087Off Market
Nearby schools
GreatSchools rating
- 5/10H R Mccall Elementary SchoolGrades: K-5Distance: 0.8 mi
- 2/10Jack Benny Middle SchoolGrades: 6-8Distance: 1.7 mi
- 1/10Waukegan High SchoolGrades: 9-12Distance: 3.7 mi
Schools provided by the listing agent
- Elementary: H R Mccall Elementary School
- Middle: Jack Benny Middle School
- High: Waukegan High School
- District: 60
Source: MRED as distributed by MLS GRID. This data may not be complete. We recommend contacting the local school district to confirm school assignments for this home.


Get pre-qualified for a loan
At Zillow Home Loans, we can pre-qualify you in as little as 5 minutes with no impact to your credit score.An equal housing lender. NMLS #10287.
- Illinois
- Lake County
- Beach Park
- 60087
- 12655 W Warner St
Nearby cities
Nearby zip codes
Other Beach Park Topics
