Skip main navigation
Sold
  • $531,000

    12656 Cerromar Ct, Carmel, IN 46033

    3beds
    2,798sqft
    Residential, Single Family Residence
    Built in 2000
    0.25 Acres Lot
    $534,600 Zestimate®
    $190/sqft
    $2,649 Estimated rent

    Home value

    $534,600

    $508,000 - $561,000

    $2,649/mo

    Zestimate® history
    Loading
    Loading...

    Owner options

    List your home for rent

    $2,649/mo

    Rent Zestimate®

    Find your next renter with Zillow Rental Manager. Plus, with online applications, you can quickly screen prospective tenants – for free.

    Learn more

    $2,649/mo

    Rent Zestimate®

    Refinance and save

    $3,659/mo

    Est. payment

    Refinancing to a lower rate could help reduce your monthly payments and save thousands over the life of the loan.

    See today's rates

    $3,659/mo

    Est. payment

    Explore your selling options

    Work with a Zillow partner agent

    Leverage their expertise and Zillow's premium Showcase listings to get your home seen by more buyers.

    Get started

    List with your own agent

    Get your home in front of millions of buyers by listing it on Zillow.

    Learn how to do it

    Sell it yourself

    Take full control of how buyers see your home on Zillow by listing For Sale by Owner (FSBO).

    List your home

    What's special

    Private officeQuiet cul-de-sacWater filtration systemMicrowave with exhaust fanRange with air fryerUpdated ceiling fanNewer kitchen faucet
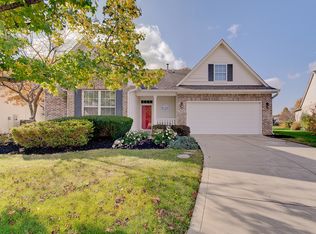
    Tucked away on a quiet cul-de-sac in Plum Creek Farms, this ranch offers the easy layout, flexible living space, and peaceful setting buyers are looking for. With 10-foot ceilings, an open floor plan, a private office, a large upstairs bonus room, and a backyard that opens to lush green space with a walking path, this home blends comfort and convenience in all the right ways. Inside, the great room feels bright and inviting with a fireplace and updated ceiling fan, while the kitchen is equipped with brand new GE appliances including a French door refrigerator, range with air fryer, dishwasher, and microwave with exhaust fan. A newer kitchen faucet, water filtration system, and softener add everyday function. Recent improvements continue throughout the home with fresh interior paint, laminate flooring in the living areas and bedrooms, tile in the guest bath, and modern lighting at the entry and in the baths. The primary suite overlooks the backyard and includes a refreshed bath with updated fixtures, while the guest bath also benefits from tile flooring, a new faucet, new light fixture, and new tub sliding doors. A quiet office with sliding doors opens to the patio, creating a great work-from-home or flex space. Upstairs, the large multipurpose bonus room offers room for a gym, media area, playroom, or study. Outside, the landscaped backyard and patio provide a peaceful place to relax or entertain with open views of the adjoining green space.

    Zillow last checked:

    Listing updated:

    Listing Provided by:

    Mike Deck 317-339-2830,

    Berkshire Hathaway Home,

    Mark Humphrey,

    Berkshire Hathaway Home

    Bought with:

    Ronald Dillon

    F.C. Tucker Company

    Source: MIBOR as distributed by MLS GRID,MLS#: 22092417MLS Logo

    Facts & features

    Interior

    Bedrooms & bathrooms
    • Bedrooms: 3
    • Bathrooms: 2
    • Full bathrooms: 2
    • Main level bathrooms: 2
    • Main level bedrooms: 3
    Primary bedroom
    • Level: Main
    • Area: 240 Square Feet
    • Dimensions: 16x15
    Bedroom 2
    • Level: Main
    • Area: 132 Square Feet
    • Dimensions: 12x11
    Bedroom 3
    • Level: Main
    • Area: 180 Square Feet
    • Dimensions: 15x12
    Bonus room
    • Level: Main
    • Area: 273 Square Feet
    • Dimensions: 21x13
    Breakfast room
    • Level: Main
    • Area: 132 Square Feet
    • Dimensions: 12x11
    Dining room
    • Level: Main
    • Area: 154 Square Feet
    • Dimensions: 14x11
    Great room
    • Level: Main
    • Area: 374 Square Feet
    • Dimensions: 22x17
    Kitchen
    • Level: Main
    • Area: 130 Square Feet
    • Dimensions: 10x13
    Laundry
    • Level: Main
    • Area: 48 Square Feet
    • Dimensions: 8x6
    Library
    • Level: Main
    • Area: 165 Square Feet
    • Dimensions: 15x11
    Heating
    • Forced Air, Natural Gas
    Cooling
    • Central Air
    Appliances
    • Included: Electric Cooktop, Dishwasher, Disposal, Gas Water Heater, MicroHood, Microwave, Electric Oven
    Features
    • Attic Pull Down Stairs, High Ceilings, Walk-In Closet(s), Double Vanity, Eat-in Kitchen, High Speed Internet, Pantry
    • Has basement: No
    • Attic: Pull Down Stairs
    • Number of fireplaces: 1
    • Fireplace features: Gas Log, Great Room
    Interior area
    • Total structure area: 2,798
    • Total interior livable area: 2,798 sqft

    Property

    Parking
    • Total spaces: 2
    • Parking features: Attached
    • Attached garage spaces: 2
    Features
    • Levels: One Leveland + Loft
    • Stories: 1
    Lot
    • Size: 0.25 Acres
    Details
    • Parcel number: 291027021033000018
    • Horse amenities: None

    Construction

    Type & style
    • Home type: SingleFamily
    • Architectural style: Ranch
    • Property subtype: Residential, Single Family Residence
    Materials
    • Brick, Vinyl Siding
    • Foundation: Slab
    Condition
    • New construction: No
    • Year built: 2000

    Utilities & green energy

    • Water: Public

    Community & neighborhood

    Location
    • Region: Carmel
    • Subdivision: Plum Creek Farms

    HOA & financial

    HOA
    • Has HOA: Yes
    • HOA fee: $375 semi-annually
    • Services included: Association Home Owners, Entrance Common, Insurance, Maintenance, Nature Area, Management

    Price history

    DateEventPrice
    5/15/2026Sold$531,000-1.6%$190/sqft
    Source: MIBOR as distributed by MLS GRID #22092417 Report a problem
    4/13/2026Pending sale$539,900$193/sqft
    Source: MIBOR as distributed by MLS GRID #22092417 Report a problem
    4/8/2026Listed for sale$539,900$193/sqft
    Source: MIBOR as distributed by MLS GRID #22092417 Report a problem
    1/6/2026Listing removed$539,900$193/sqft
    Source: MIBOR as distributed by MLS GRID #22063365 Report a problem
    11/18/2025Price change$539,900-1.8%$193/sqft
    Source: MIBOR as distributed by MLS GRID #22063365 Report a problem
    10/8/2025Price change$549,900-1.8%$197/sqft
    Source: MIBOR as distributed by MLS GRID #22063365 Report a problem
    9/18/2025Listed for sale$559,900-0.9%$200/sqft
    Source: MIBOR as distributed by MLS GRID #22063365 Report a problem
    8/11/2025Listing removed$565,000$202/sqft
    Source: MIBOR as distributed by MLS GRID #22043822 Report a problem
    7/23/2025Price change$565,000-1.7%$202/sqft
    Source: MIBOR as distributed by MLS GRID #22043822 Report a problem
    6/25/2025Price change$575,000-4.2%$206/sqft
    Source: MIBOR as distributed by MLS GRID #22043822 Report a problem
    6/9/2025Listed for sale$599,900+71.4%$214/sqft
    Source: MIBOR as distributed by MLS GRID #22043822 Report a problem
    7/22/2016Sold$350,100$125/sqft
    Source: MIBOR as distributed by MLS GRID #21425182 Report a problem

    Public tax history

    YearProperty taxesTax assessment
    2025$5,263 +3.2%$505,300 +7.6%
    2024$5,098 +25.4%$469,500
    2023$4,066 +10.4%$469,500 +31.2%
    2022$3,684 +11.2%$357,800 +9.4%
    2021$3,313 +3.6%$327,100 +11%
    2020$3,199 +6.2%$294,800 +3.5%
    2019$3,012 -0.6%$284,800 +4.3%
    2018$3,030 +114.3%$273,000 +1.3%
    2017$1,413 -45.8%$269,400 +8.6%
    2016$2,606 +11%$248,100 +8.1%
    2014$2,348 +2.1%$229,600 +3.7%
    2013$2,301 -0.7%$221,500 +0.2%
    2012$2,317 -0.9%$221,000 -5.7%
    2011$2,337 -9.1%$234,300 -4.1%
    2010$2,572 +18.9%$244,200
    2009$2,162 -4.2%$244,200 +2.1%
    2007$2,257 -15.6%$239,100
    2006$2,675 $239,100 +19.5%
    2005-- $200,100

    Find assessor info on the county website

    Neighborhood: 46033

    Nearby schools

    GreatSchools rating
    Schools provided by the listing agent
    • High: Carmel High School

    Source: MIBOR as distributed by MLS GRID. This data may not be complete. We recommend contacting the local school district to confirm school assignments for this home.

    Get a cash offer in 3 minutes
    Find out how much your home could sell for in as little as 3 minutes with a no-obligation cash offer.
    Estimated market value
    $534,600
    Get a cash offer in 3 minutes
    Find out how much your home could sell for in as little as 3 minutes with a no-obligation cash offer.
    Estimated market value
    $534,600