Welcome home to Gleneagles in Lemont school district! We offer open concept plans for today's lifestyle. THIS HOME IS TO BE BUILT. The gorgeous Provence ranch duplex welcomes you with beautiful finishes and great options throughout. This home features luxury vinyl plank flooring in all rooms except for the deep carpeted bedrooms. Your chef's kitchen is complete with a large island and built-in SS Whirlpool appliances, tile backsplash and more. You have plenty of storage in the unfinished basement with bathroom plumbing rough-in. Your laundry room is complete with cabinets and a utility sink. You will love your owner's bedroom suite that is tucked away for privacy. Picture yourself relaxing in your luxurious bath after a day of golf or shopping. Your elegant bath has a double bowl vanity with quartz counter and large ceramic-tiled shower with glass door. You will love our included features like Smart Home wiring; fully sodded homesite and concrete drive. Homesite 34402 This new Provence includes a bright airy sunroom.
Closed
$560,443
12656 Derry Dr #34402, Lemont, IL 60439
2beds
1,695sqft
Duplex, Single Family Residence
Built in 2025
-- sqft lot
$570,900 Zestimate®
$331/sqft
$3,098 Estimated rent
Home value
$570,900
$525,000 - $622,000
$3,098/mo
Zestimate® history
Owner options
List your home for rent
$3,098/mo
Rent Zestimate®
Find your next renter with Zillow Rental Manager. Plus, with online applications, you can quickly screen prospective tenants – for free.
$3,098/mo
Rent Zestimate®
Refinance and save
$4,268/mo
Est. payment
Refinancing to a lower rate could help reduce your monthly payments and save thousands over the life of the loan.
$4,268/mo
Est. payment
Explore your selling options
Work with a Zillow partner agent
Leverage their expertise and Zillow's premium Showcase listings to get your home seen by more buyers.
Get startedList with your own agent
Get your home in front of millions of buyers by listing it on Zillow.
Learn how to do itSell it yourself
Take full control of how buyers see your home on Zillow by listing For Sale by Owner (FSBO).
List your homeWhat's special
Large islandOpen concept plansUnfinished basementTile backsplashDouble bowl vanitySs whirlpool appliancesLuxurious bath
Zillow last checked:
Listing updated:
Listed by:
Nicholas Solano 630-427-5444,
Twin Vines Real Estate Svcs
Bought with:
Exclusive Agency
NON MEMBER
Source: MRED as distributed by MLS GRID,MLS#: 12481340
Facts & features
Interior
Bedrooms & bathrooms
- Bedrooms: 2
- Bathrooms: 2
- Full bathrooms: 2
Rooms
- Room types: Eating Area, Den, Great Room, Loft, Heated Sun Room
Primary bedroom
- Features: Bathroom (Full)
- Level: Main
- Area: 195 Square Feet
- Dimensions: 13X15
Bedroom 2
- Level: Main
- Area: 100 Square Feet
- Dimensions: 10X10
Den
- Level: Main
- Area: 120 Square Feet
- Dimensions: 12X10
Eating area
- Level: Main
- Area: 168 Square Feet
- Dimensions: 12X14
Great room
- Level: Main
- Area: 266 Square Feet
- Dimensions: 14X19
Other
- Level: Main
- Area: 135 Square Feet
- Dimensions: 15X9
Kitchen
- Features: Kitchen (Island, Pantry-Closet)
- Level: Main
- Area: 168 Square Feet
- Dimensions: 14X12
Loft
- Level: Second
- Area: 1085 Square Feet
- Dimensions: 31X35
Heating
- Natural Gas
Cooling
- Central Air
Appliances
- Included: Range, Microwave, Dishwasher, Disposal, Stainless Steel Appliance(s)
- Laundry: Sink
Features
- Walk-In Closet(s), High Ceilings, Open Floorplan
- Basement: Unfinished,Bath/Stubbed,Full
Interior area
- Total structure area: 0
- Total interior livable area: 1,695 sqft
Property
Parking
- Total spaces: 2
- Parking features: Concrete, Yes, Garage Owned, Attached, Garage
- Attached garage spaces: 2
Accessibility
- Accessibility features: No Disability Access
Lot
- Size: 6,500 Square Feet
Details
- Parcel number: 22263010020000
- Special conditions: Home Warranty
Construction
Type & style
- Home type: MultiFamily
- Property subtype: Duplex, Single Family Residence
Materials
- Brick
Condition
- New Construction
- New construction: Yes
- Year built: 2025
Details
- Builder model: PROVENCE
- Warranty included: Yes
Utilities & green energy
- Sewer: Public Sewer
- Water: Public
Community & HOA
HOA
- Has HOA: Yes
- Services included: Exterior Maintenance, Lawn Care, Snow Removal
- HOA fee: $286 monthly
Location
- Region: Lemont
Financial & listing details
- Price per square foot: $331/sqft
- Date on market: 9/26/2025
- Listing terms: Conventional
- Ownership: Fee Simple w/ HO Assn.
Price history
| Date | Event | Price |
|---|---|---|
| 4/3/2026 | Sold | $560,443+2.7%$331/sqft |
Source:  MRED as distributed by MLS GRID #12481340 Report a problem MRED as distributed by MLS GRID #12481340 Report a problem | ||
| 10/23/2025 | Pending sale | $545,760$322/sqft |
Source: MRED as distributed by MLS GRID #12481340 Report a problem | ||
| 10/15/2025 | Contingent | $545,760$322/sqft |
Source: MRED as distributed by MLS GRID #12481340 Report a problem | ||
| 10/6/2025 | Price change | $545,760+0.2%$322/sqft |
Source: MRED as distributed by MLS GRID #12481340 Report a problem | ||
| 9/26/2025 | Listed for sale | $544,760$321/sqft |
Source: MRED as distributed by MLS GRID #12481340 Report a problem | ||
Public tax history
Tax history is unavailable.
Neighborhood: 60439
Nearby homes
- $469,600-- bd3 ba1.9k sqft19W781 Murphy Rd, Lemont, IL 60439Off Market
- $380,0004 bd3 ba1.8k sqft313 Pheasant Run Rd, Joliet, IL 60433For Sale
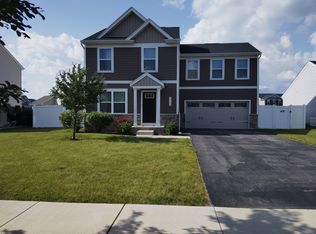
- $12,075-- bd-- ba-- sqft800 Wimbeldon Ct, Lemont, IL 60439Off Market
- $7,332-- bd-- ba-- sqft19W781 Murphy Rd, Lemont, IL 60439Off Market
- $43,022-- bd-- ba-- sqft109th & Hill Rd, Lemont, IL 60439Off Market
- $2,9003 bd3 ba1.7k sqft1050 Talcott Ave, Lemont, IL 60439For Rent
- $5,0762.27 AcresW Imperial Dr, Lemont, IL 60439Off Market
- $5,0892.28 AcresW Palomine Dr, Lemont, IL 60439Off Market
- $10-- sqft14265 Lacey Dr, Lemont, IL 60439Off Market
Nearby schools
GreatSchools rating
- 4/10Anne M Jeans Elementary SchoolGrades: PK-4Distance: 2.3 mi
- 6/10Burr Ridge Middle SchoolGrades: 5-8Distance: 3.3 mi
- 10/10Lemont Twp High SchoolGrades: 9-12Distance: 2.1 mi
Schools provided by the listing agent
- Elementary: Oakwood Elementary School
- Middle: Old Quarry Middle School
- High: Lemont Twp High School
- District: 113A
Source: MRED as distributed by MLS GRID. This data may not be complete. We recommend contacting the local school district to confirm school assignments for this home.
Get a cash offer in 3 minutes
Find out how much your home could sell for in as little as 3 minutes with a no-obligation cash offer.
Estimated market value
$570,900
Get a cash offer in 3 minutes
Find out how much your home could sell for in as little as 3 minutes with a no-obligation cash offer.
Estimated market value
$570,900
- Illinois
- DuPage County
- Lemont
- 60439
- 12656 Derry Dr Unit 34402
Nearby cities
Nearby zip codes
Other Lemont Topics
