Don't miss this thoughtfully designed, full-brick, one owner home set on a private, cul-de-sac lot in one of the area's most desirable CC communities. KT with gas range, center island, wall oven & microwave and wine frig. opens to GR with FP and access to rear deck. Lovely ML formal areas and study. Generous UL PBR with updated spa-inspired bath including an oversized shower, soaking tub, dual vanities & custom closet. Both secondary baths have been updated. Bonus room with charming dormers. Dual Staircases. Perfectly positioned in desirable S. CLT, this home is just moments from top-rated schools, interstate access & both Waverly and Blakeney Shopping Centers. Access to PCC amenities requires separate membership.
Closed
$1,125,000
12656 Lahinch Ct, Charlotte, NC 28277
4beds
3,667sqft
Single Family Residence
Built in 2000
0.28 Acres Lot
$1,013,200 Zestimate®
$307/sqft
$4,679 Estimated rent
Home value
$1,013,200
$963,000 - $1.06M
$4,679/mo
Zestimate® history
Owner options
List your home for rent
$4,679/mo
Rent Zestimate®
Find your next renter with Zillow Rental Manager. Plus, with online applications, you can quickly screen prospective tenants – for free.
$4,679/mo
Rent Zestimate®
Refinance and save
$7,103/mo
Est. payment
Refinancing to a lower rate could help reduce your monthly payments and save thousands over the life of the loan.
$7,103/mo
Est. payment
Explore your selling options
Work with a Zillow partner agent
Leverage their expertise and Zillow's premium Showcase listings to get your home seen by more buyers.
Get startedList with your own agent
Get your home in front of millions of buyers by listing it on Zillow.
Learn how to do itSell it yourself
Take full control of how buyers see your home on Zillow by listing For Sale by Owner (FSBO).
List your homeWhat's special
Oversized showerCenter islandPrivate cul-de-sac lotGas rangeWall oven and microwaveWine frigCustom closet
Zillow last checked:
Listing updated:
Listed by:
Lisa Rupp lrupp@helenadamsrealty.com,
Helen Adams Realty
Bought with:
Jamie Woodward
Better Homes and Garden Real Estate Paracle
Source: Canopy MLS as distributed by MLS GRID,MLS#: 4364384
Facts & features
Interior
Bedrooms & bathrooms
- Bedrooms: 4
- Bathrooms: 4
- Full bathrooms: 3
- 1/2 bathrooms: 1
Primary bedroom
- Level: Upper
Bedroom s
- Level: Upper
Bathroom half
- Level: Main
Bonus room
- Level: Upper
Dining room
- Level: Main
Great room
- Level: Main
Kitchen
- Level: Main
Laundry
- Level: Main
Living room
- Level: Main
Office
- Level: Main
Heating
- Natural Gas
Cooling
- Ceiling Fan(s), Central Air, Gas
Appliances
- Included: Dishwasher, Disposal, Gas Range, Oven, Tankless Water Heater, Wine Refrigerator, Other
- Laundry: In Hall, Laundry Room, Lower Level
Features
- Kitchen Island, Pantry, Walk-In Closet(s)
- Flooring: Carpet, Tile, Wood
- Has basement: No
- Fireplace features: Great Room
Interior area
- Total structure area: 3,667
- Total interior livable area: 3,667 sqft
- Finished area above ground: 3,667
- Finished area below ground: 0
Property
Parking
- Total spaces: 2
- Parking features: Garage Door Opener, Garage Faces Side, Keypad Entry, Parking Space(s), Garage on Main Level
- Garage spaces: 2
Features
- Levels: Two
- Stories: 2
- Patio & porch: Deck
- Pool features: Community
- Fencing: Back Yard
Lot
- Size: 0.28 Acres
- Features: Cul-De-Sac, Private, Wooded
Details
- Parcel number: 22934167
- Zoning: N1-A
- Special conditions: Standard
- Other equipment: Other - See Remarks
Construction
Type & style
- Home type: SingleFamily
- Architectural style: Transitional
- Property subtype: Single Family Residence
Materials
- Brick Full
- Foundation: Crawl Space
Condition
- New construction: No
- Year built: 2000
Utilities & green energy
- Sewer: Public Sewer
- Water: City, Other - See Remarks
Community & HOA
Community
- Features: Clubhouse, Golf, Playground, Putting Green, Sidewalks, Street Lights, Tennis Court(s)
- Security: Security System
- Subdivision: Providence Country Club
HOA
- Has HOA: Yes
- HOA fee: $543 annually
- HOA name: Hawthorne Management
Location
- Region: Charlotte
Financial & listing details
- Price per square foot: $307/sqft
- Tax assessed value: $839,600
- Date on market: 4/2/2026
- Cumulative days on market: 25 days
- Listing terms: Cash,Conventional
- Exclusions: N/A
- Road surface type: Concrete, Paved
Price history
| Date | Event | Price |
|---|---|---|
| 5/29/2026 | Sold | $1,125,000+7.1%$307/sqft |
Source:  Canopy MLS as distributed by MLS GRID #4364384 Report a problem Canopy MLS as distributed by MLS GRID #4364384 Report a problem | ||
| 4/2/2026 | Listed for sale | $1,050,000+191.7%$286/sqft |
Source: Canopy MLS as distributed by MLS GRID #4364384 Report a problem | ||
| 5/25/2000 | Sold | $360,000$98/sqft |
Source: Public Record Report a problem | ||
Public tax history
| Year | Property taxes | Tax assessment |
|---|---|---|
| 2025 | -- | $839,600 |
| 2024 | -- | $839,600 |
| 2023 | -- | $839,600 +52.9% |
| 2022 | -- | $549,000 |
| 2021 | -- | $549,000 |
| 2020 | -- | $549,000 |
| 2019 | -- | $549,000 +46% |
| 2018 | $5,006 +1.7% | $376,000 |
| 2016 | $4,920 | $376,000 |
| 2015 | $4,920 +0.6% | $376,000 |
| 2014 | $4,891 | $376,000 |
| 2013 | -- | $376,000 |
| 2012 | -- | $376,000 |
| 2011 | -- | $376,000 +6.1% |
| 2010 | -- | $354,400 |
| 2009 | -- | $354,400 |
| 2008 | -- | $354,400 |
| 2007 | -- | $354,400 |
| 2006 | -- | $354,400 |
| 2005 | -- | $354,400 |
| 2004 | -- | $354,400 |
| 2003 | -- | $354,400 +12.5% |
| 2002 | -- | $315,060 |
| 2001 | -- | $315,060 +102.7% |
| 2000 | -- | $155,440 |
Find assessor info on the county website
Neighborhood: Providence Crossing
Nearby homes
- $1,130,4005 bd4 ba3.9k sqft12652 Lahinch Ct, Charlotte, NC 28277Off Market
- $100-- bd-- ba-- sqft12798 Tom Short Rd, Charlotte, NC 28277Off Market
- $1,210,8005 bd5 ba4.1k sqft12668 Lahinch Ct, Charlotte, NC 28277Off Market
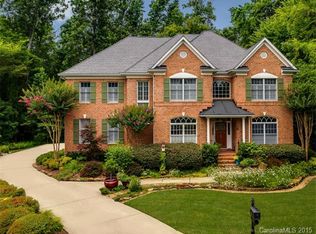
- $1,246,7005 bd4 ba4.4k sqft12648 Lahinch Ct, Charlotte, NC 28277Off Market

- $1,053,7004 bd3 ba3.7k sqft12659 Lahinch Ct, Charlotte, NC 28277Off Market
- $1,242,3005 bd4 ba4.5k sqft12655 Lahinch Ct, Charlotte, NC 28277Off Market
- $995,3004 bd4 ba3.5k sqft12667 Lahinch Ct, Charlotte, NC 28277Off Market
- $1,064,5004 bd3 ba4.2k sqft12651 Lahinch Ct, Charlotte, NC 28277Off Market
Nearby schools
GreatSchools rating
- 9/10Polo Ridge ElementaryGrades: PK-5Distance: 0.8 mi
- 10/10Rea Farms STEAM AcademyGrades: K-8Distance: 1.5 mi
- 9/10Ardrey Kell HighGrades: 9-12Distance: 2 mi
Schools provided by the listing agent
- Elementary: Polo Ridge
- Middle: Rea Farms STEAM Academy
- High: Ardrey Kell
Source: Canopy MLS as distributed by MLS GRID. This data may not be complete. We recommend contacting the local school district to confirm school assignments for this home.
Get a cash offer in 3 minutes
Find out how much your home could sell for in as little as 3 minutes with a no-obligation cash offer.
Estimated market value
$1,013,200
Get a cash offer in 3 minutes
Find out how much your home could sell for in as little as 3 minutes with a no-obligation cash offer.
Estimated market value
$1,013,200
Nearby cities
Nearby neighborhoods
Nearby zip codes
Other Charlotte Topics
