MOTIVATED SELLER!!! Welcome to this stunning waterfront home in the highly sought-after maintenance-free community of Indigo in Lakewood Ranch. This is a vibrant community featuring exceptional resort-style amenities to support an active and engaging Florida lifestyle. This immaculate three-bedroom, two-bath home with a versatile den/study, has an inviting open-concept floor plan filled with plenty of natural light. A highlight of the home is the expansive screened lanai where the tranquil water view sets the tone to relax, dine and entertain. This is an ideal spot to immerse yourself in nature, enjoying the sights and sounds of local wildlife. Upgraded landscaping greets you upon arrival. As you step inside, you're immediately drawn to the picturesque water view and the spacious combined great room, kitchen and dining area. Throughout the common areas, neutral porcelain tile ensures effortless maintenance, while a tray ceiling adds to the sense of space and elegance. The gourmet kitchen is a chef’s dream, featuring stainless steel appliances, a natural gas cooktop and a large granite center island, accented by a stylish tile backsplash and under-cabinet lighting. The walk-in pantry has been thoughtfully upgraded with custom shelving, offering optimal functionality and organization. A reverse osmosis water filtration system under the sink ensures pure, clean drinking water. Adjacent to the kitchen, the dining room offers an ideal setting for entertaining. Retreat to the primary bedroom, featuring a water view, an en-suite bath with a large vanity, double sinks, an oversized walk-in shower, and a custom upgraded walk-in closet with organizers, shelving and drawers. The opposite wing of the home offers two guest bedrooms, each with walk-in closets, along with a second full bath for visitors. There is also a flexible bonus room, ideal for a home office, library or additional guest space. Additional highlights include a laundry room with Kenmore Elite washer and dryer, great storage and a two-car garage with overhead storage. This home also features a whole-house water softener system. Indigo offers a wealth of amenities, including a resort-style pool w/spa, state-of-the-art fitness center, pickleball, bocce ball and a playground. Gather with friends and neighbors at the community clubhouse where an on-site lifestyle director offers an extensive calendar of activities such as wine tasting, educational programs, fitness and yoga classes, music and entertainment. Residents benefit from lawn maintenance, trimming, reclaimed water for irrigation and secured access with security gates, ensuring convenience and peace of mind. Ideally in Lakewood Ranch, with proximity to top-rated schools, world-class shopping and dining, pristine beaches, medical centers, Lakewood Ranch Main Street, Waterside Place, UTC, Interstate 75 and more. Live like you’re on vacation! Don't miss your chance to claim this exceptional home.
Sold for $497,000
$497,000
12657 COASTAL BREEZE WAY, BRADENTON, FL 34211
3beds
1,766sqft
Single Family Residence
Built in 2018
5,724 Square Feet Lot
$486,500 Zestimate®
$281/sqft
$3,173 Estimated rent
Home value
$486,500
$443,000 - $535,000
$3,173/mo
Zestimate® history
Owner options
List your home for rent
$3,173/mo
Rent Zestimate®
Find your next renter with Zillow Rental Manager. Plus, with online applications, you can quickly screen prospective tenants – for free.
$3,173/mo
Rent Zestimate®
Refinance and save
$3,607/mo
Est. payment
Refinancing to a lower rate could help reduce your monthly payments and save thousands over the life of the loan.
$3,607/mo
Est. payment
Explore your selling options
Work with a Zillow partner agent
Leverage their expertise and Zillow's premium Showcase listings to get your home seen by more buyers.
Get startedList with your own agent
Get your home in front of millions of buyers by listing it on Zillow.
Learn how to do itSell it yourself
Take full control of how buyers see your home on Zillow by listing For Sale by Owner (FSBO).
List your homeWhat's special
Extended lanaiExpansive screened lanaiSerene water viewTranquil water viewLarge granite center islandPicturesque water viewImmaculate three-bedroom two-bath home
Zillow last checked:
Listing updated:
Listed by:
Corinne Fallacaro 941-685-9579,
PREMIER SOTHEBY'S INTERNATIONAL REALTY 941-907-9541
Bought with:
Corinne Fallacaro, 3316155
PREMIER SOTHEBY'S INTERNATIONAL REALTY
Source: Stellar MLS,MLS#: A4631040 Originating MLS: Sarasota - Manatee
Originating MLS: Sarasota - Manatee
Facts & features
Interior
Bedrooms & bathrooms
- Bedrooms: 3
- Bathrooms: 2
- Full bathrooms: 2
Rooms
- Room types: Den/Library/Office
Primary bedroom
- Features: En Suite Bathroom, Walk-In Closet(s)
- Level: First
- Area: 192 Square Feet
- Dimensions: 16x12
Bedroom 2
- Features: Walk-In Closet(s)
- Level: First
- Area: 100 Square Feet
- Dimensions: 10x10
Bedroom 3
- Features: Walk-In Closet(s)
- Level: First
- Area: 100 Square Feet
- Dimensions: 10x10
Den
- Level: First
- Area: 110 Square Feet
- Dimensions: 10x11
Dining room
- Level: First
- Area: 120 Square Feet
- Dimensions: 10x12
Great room
- Level: First
- Area: 225 Square Feet
- Dimensions: 15x15
Kitchen
- Level: First
- Area: 143 Square Feet
- Dimensions: 13x11
Heating
- Central, Electric
Cooling
- Central Air
Appliances
- Included: Dishwasher, Disposal, Dryer, Gas Water Heater, Ice Maker, Microwave, Range, Refrigerator, Washer, Water Filtration System, Water Purifier, Water Softener
- Laundry: Inside, Laundry Room
Features
- Ceiling Fan(s), Open Floorplan, Stone Counters, Thermostat, Walk-In Closet(s)
- Flooring: Carpet, Tile
- Doors: Sliding Doors
- Windows: Blinds, Window Treatments, Hurricane Shutters
- Has fireplace: No
Interior area
- Total structure area: 2,421
- Total interior livable area: 1,766 sqft
Property
Parking
- Total spaces: 2
- Parking features: Garage - Attached
- Attached garage spaces: 2
Features
- Levels: One
- Stories: 1
- Exterior features: Irrigation System, Sidewalk
- Has view: Yes
- View description: Water, Pond
- Has water view: Yes
- Water view: Water,Pond
- Waterfront features: Pond
Lot
- Size: 5,724 Square Feet
Details
- Parcel number: 578721059
- Zoning: PDR
- Special conditions: None
Construction
Type & style
- Home type: SingleFamily
- Property subtype: Single Family Residence
Materials
- Stucco
- Foundation: Block
- Roof: Tile
Condition
- Completed
- New construction: No
- Year built: 2018
Details
- Builder model: Victory
- Builder name: Neal
Utilities & green energy
- Sewer: Public Sewer
- Water: Public
- Utilities for property: BB/HS Internet Available, Cable Connected, Electricity Connected, Fiber Optics, Fire Hydrant, Natural Gas Connected, Public, Sewer Connected, Sprinkler Recycled, Water Connected
Community & HOA
Community
- Features: Clubhouse, Community Mailbox, Fitness Center, Gated Community - No Guard, Golf Carts OK, Playground, Pool, Sidewalks
- Pet fee: $0 monthly
- Subdivision: INDIGO PH VI SUBPHASE 6A 6B & 6C
HOA
- Has HOA: Yes
- Amenities included: Clubhouse, Fitness Center, Gated, Pickleball Court(s), Playground, Pool
- Services included: Common Area Taxes, Community Pool, Maintenance Grounds, Manager, Pool Maintenance, Recreational Facilities, Security
- HOA fee: $300 monthly
- HOA name: Kerry Robertson
- HOA phone: 941-751-3856
Location
- Region: Bradenton
Financial & listing details
- Price per square foot: $281/sqft
- Tax assessed value: $448,225
- Annual tax amount: $7,787
- Date on market: 12/2/2024
- Cumulative days on market: 135 days
- Listing terms: Cash,Conventional,VA Loan
- Ownership: Fee Simple
- Total actual rent: 0
- Electric utility on property: Yes
- Road surface type: Asphalt, Concrete, Paved
Price history
| Date | Event | Price |
|---|---|---|
| 6/2/2025 | Sold | $497,000-4.2%$281/sqft |
Source:  Stellar MLS #A4631040 Report a problem Stellar MLS #A4631040 Report a problem | ||
| 4/17/2025 | Pending sale | $519,000$294/sqft |
Source: Stellar MLS #A4631040 Report a problem | ||
| 3/2/2025 | Price change | $519,000-3.7%$294/sqft |
Source: Stellar MLS #A4631040 Report a problem | ||
| 1/29/2025 | Price change | $539,000-3.6%$305/sqft |
Source: Stellar MLS #A4631040 Report a problem | ||
| 12/2/2024 | Listed for sale | $559,000-7.6%$317/sqft |
Source: Stellar MLS #A4631040 Report a problem | ||
| 4/1/2022 | Sold | $605,000+13.1%$343/sqft |
Source: Public Record Report a problem | ||
| 3/5/2022 | Pending sale | $535,000$303/sqft |
Source: Stellar MLS #A4526364 Report a problem | ||
| 3/2/2022 | Listed for sale | $535,000+52.3%$303/sqft |
Source: Stellar MLS #A4526364 Report a problem | ||
| 8/6/2018 | Sold | $351,324$199/sqft |
Source: Public Record Report a problem | ||
Public tax history
| Year | Property taxes | Tax assessment |
|---|---|---|
| 2025 | $7,852 -0.2% | $448,225 -0.3% |
| 2024 | $7,867 +1% | $449,728 +3% |
| 2023 | $7,787 +62.1% | $436,629 +83.7% |
| 2022 | $4,805 +0.2% | $237,727 +3% |
| 2021 | $4,793 +0.8% | $230,803 +1.4% |
| 2020 | $4,753 +1% | $227,616 +2.3% |
| 2019 | $4,708 | $222,499 +196.7% |
| 2018 | $4,708 +53.1% | $75,000 +381.8% |
| 2017 | $3,075 | $15,566 |
Find assessor info on the county website
Neighborhood: 34211
Nearby homes
- $412,1003 bd2 ba1.7k sqft12657 Coastal Breeze Way, Lakewood Ranch, FL 34211Off Market
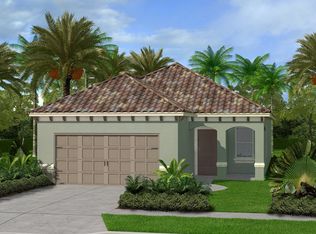
- $534,3003 bd2 ba1.7k sqft12661 Coastal Breeze Way, Bradenton, FL 34211Off Market
- $435,4003 bd2 ba1.6k sqft12653 Coastal Breeze Way, Bradenton, FL 34211Off Market
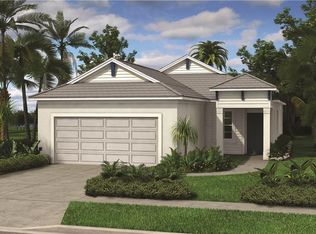
- $418,3003 bd2 ba1.6k sqft12653 Coastal Breeze Way, Lakewood Ranch, FL 34211Off Market

- $541,8003 bd2 ba1.7k sqft12649 Coastal Breeze Way, Bradenton, FL 34211Off Market
- $432,7003 bd2 ba1.7k sqft12649 Coastal Breeze Way, Lakewood Ranch, FL 34211Off Market
- $458,2003 bd2 ba1.7k sqft12705 Coastal Breeze Way, Bradenton, FL 34211Off Market
- $543,0003 bd2 ba1.7k sqft12645 Coastal Breeze Way, Bradenton, FL 34211Off Market
Nearby schools
GreatSchools rating
- 8/10B.D. Gullett Elementary SchoolGrades: PK-5Distance: 0.5 mi
- 8/10Dr Mona Jain Middle SchoolGrades: 6-8Distance: 0.4 mi
- 6/10Lakewood Ranch High SchoolGrades: PK,9-12Distance: 2.1 mi
Schools provided by the listing agent
- Elementary: Gullett Elementary
- Middle: Dr Mona Jain Middle
- High: Lakewood Ranch High
Source: Stellar MLS. This data may not be complete. We recommend contacting the local school district to confirm school assignments for this home.
Get a cash offer in 3 minutes
Find out how much your home could sell for in as little as 3 minutes with a no-obligation cash offer.
Estimated market value
$486,500
Get a cash offer in 3 minutes
Find out how much your home could sell for in as little as 3 minutes with a no-obligation cash offer.
Estimated market value
$486,500
- Florida
- Manatee County
- Lakewood Ranch
- 34211
- 12657 COASTAL BREEZE WAY
Nearby cities
Nearby neighborhoods
Nearby zip codes
Other Lakewood Ranch Topics
