Step inside this beautifully remodeled 3850 square foot home in Bridlewood Estates. This large ranch home sits on a .6 acre lot with 3 bedrooms + 1 below grade, 4 full baths and a 3-car garage. Featuring an open floor plan with multiple living areas, large gourmet kitchen with large island, additional eat-in area, large den or home office and formal dining room. The natural light that flows into the large Family room/Livingroom makes it the perfect spot for your family to gather. Venture up the stairs and there is a large loft area with wet bar perfect for entertaining. Adjacent is the bonus room, where your kids can enjoy time in a room all to themselves. Unwind in the Master Suite with attached ensuite, where you can relax in your own soaking tub and large shower area. Full finished basement holds an additional bedroom and bath. The basement area is the perfect place to add your own finishing touches to this home creating the ultimate combination between privacy and ample space for any family. The outdoor deck opens up to a spacious backyard, beautifully landscaped making this home the best of both worlds with its seamless indoor-outdoor living and entertaining spaces. From the meticulously crafted interior with its high-end finishes, to the design and spaciousness this home offers, creates a sophisticated ambiance that is hard to find in homes today and who says dream can't come true! Make this home yours today, visit and fall in love with this beautiful ranch home in sought after Bridlewood Estates.
Closed
$685,000
12657 Lake View Dr, Orland Park, IL 60467
3beds
3,850sqft
Single Family Residence
Built in 1994
0.6 Acres Lot
$698,500 Zestimate®
$178/sqft
$5,217 Estimated rent
Home value
$698,500
$643,000 - $761,000
$5,217/mo
Zestimate® history
Owner options
List your home for rent
$5,217/mo
Rent Zestimate®
Find your next renter with Zillow Rental Manager. Plus, with online applications, you can quickly screen prospective tenants – for free.
$5,217/mo
Rent Zestimate®
Refinance and save
$4,948/mo
Est. payment
Refinancing to a lower rate could help reduce your monthly payments and save thousands over the life of the loan.
$4,948/mo
Est. payment
Explore your selling options
Work with a Zillow partner agent
Leverage their expertise and Zillow's premium Showcase listings to get your home seen by more buyers.
Get startedList with your own agent
Get your home in front of millions of buyers by listing it on Zillow.
Learn how to do itSell it yourself
Take full control of how buyers see your home on Zillow by listing For Sale by Owner (FSBO).
List your homeWhat's special
Large ranch homeLarge loft areaFull finished basementHigh-end finishesLarge islandBonus roomMaster suite
Zillow last checked:
Listing updated:
Listed by:
Dan Carlino 708-990-4365,
REALTYONE and Associates LLC,
Karen Carlino 708-945-7608,
REALTYONE and Associates LLC
Bought with:
Karen Carlino
REALTYONE and Associates LLC
Source: MRED as distributed by MLS GRID,MLS#: 12377594
Facts & features
Interior
Bedrooms & bathrooms
- Bedrooms: 3
- Bathrooms: 4
- Full bathrooms: 4
Rooms
- Room types: Den, Loft, Bonus Room, Foyer
Primary bedroom
- Features: Flooring (Carpet), Bathroom (Full)
- Level: Main
- Area: 500 Square Feet
- Dimensions: 25X20
Bedroom 2
- Features: Flooring (Carpet)
- Level: Second
- Area: 182 Square Feet
- Dimensions: 13X14
Bedroom 3
- Features: Flooring (Carpet)
- Level: Second
- Area: 182 Square Feet
- Dimensions: 13X14
Bonus room
- Features: Flooring (Carpet)
- Level: Second
- Area: 513 Square Feet
- Dimensions: 27X19
Den
- Level: Main
- Area: 120 Square Feet
- Dimensions: 12X10
Dining room
- Features: Flooring (Hardwood)
- Level: Main
- Area: 210 Square Feet
- Dimensions: 14X15
Family room
- Features: Flooring (Hardwood)
- Level: Main
- Area: 425 Square Feet
- Dimensions: 17X25
Foyer
- Features: Flooring (Hardwood)
- Level: Main
- Area: 64 Square Feet
- Dimensions: 8X8
Kitchen
- Features: Kitchen (Eating Area-Table Space, Island), Flooring (Hardwood)
- Level: Main
- Area: 400 Square Feet
- Dimensions: 25X16
Laundry
- Level: Main
- Area: 100 Square Feet
- Dimensions: 10X10
Living room
- Features: Flooring (Hardwood)
- Level: Main
- Area: 180 Square Feet
- Dimensions: 12X15
Loft
- Features: Flooring (Carpet)
- Level: Second
- Area: 308 Square Feet
- Dimensions: 14X22
Heating
- Natural Gas
Cooling
- Central Air
Appliances
- Included: Range, Microwave, Dishwasher, Refrigerator, Bar Fridge, Washer, Dryer
Features
- Vaulted Ceiling(s), Wet Bar, 1st Floor Bedroom, Walk-In Closet(s)
- Flooring: Hardwood, Carpet
- Doors: French Doors, Sliding Doors, Sliding Glass Door(s)
- Windows: Bay Window(s)
- Basement: Finished,Full
- Number of fireplaces: 1
- Fireplace features: Gas Log, Family Room
Interior area
- Total structure area: 0
- Total interior livable area: 3,850 sqft
Property
Parking
- Total spaces: 7
- Parking features: Concrete, Yes, Garage Owned, Attached, Owned, Garage
- Attached garage spaces: 3
Accessibility
- Accessibility features: No Disability Access
Features
- Stories: 2
Lot
- Size: 0.6 Acres
- Dimensions: 172X191X96X200
Details
- Parcel number: 1605011260090000
- Special conditions: None
Construction
Type & style
- Home type: SingleFamily
- Architectural style: Ranch
- Property subtype: Single Family Residence
Materials
- Brick
Condition
- New construction: No
- Year built: 1994
- Major remodel year: 2025
Utilities & green energy
- Sewer: Public Sewer
- Water: Lake Michigan
Community & HOA
HOA
- Services included: None
Location
- Region: Orland Park
Financial & listing details
- Price per square foot: $178/sqft
- Annual tax amount: $13,963
- Date on market: 7/15/2025
- Listing terms: Cash
- Ownership: Fee Simple
Price history
| Date | Event | Price |
|---|---|---|
| 12/30/2025 | Sold | $685,000-5.5%$178/sqft |
Source:  MRED as distributed by MLS GRID #12377594 Report a problem MRED as distributed by MLS GRID #12377594 Report a problem | ||
| 12/12/2025 | Contingent | $725,000$188/sqft |
Source: MRED as distributed by MLS GRID #12377594 Report a problem | ||
| 12/2/2025 | Price change | $725,000-3.3%$188/sqft |
Source: MRED as distributed by MLS GRID #12377594 Report a problem | ||
| 10/10/2025 | Listed for sale | $750,000-3.2%$195/sqft |
Source: MRED as distributed by MLS GRID #12377594 Report a problem | ||
| 8/30/2025 | Contingent | $774,900$201/sqft |
Source: MRED as distributed by MLS GRID #12377594 Report a problem | ||
| 8/18/2025 | Price change | $774,900-4.9%$201/sqft |
Source: MRED as distributed by MLS GRID #12377594 Report a problem | ||
| 7/31/2025 | Price change | $815,000-1.7%$212/sqft |
Source: MRED as distributed by MLS GRID #12377594 Report a problem | ||
| 7/24/2025 | Price change | $829,000-2.5%$215/sqft |
Source: MRED as distributed by MLS GRID #12377594 Report a problem | ||
| 7/15/2025 | Listed for sale | $849,900$221/sqft |
Source: MRED as distributed by MLS GRID #12377594 Report a problem | ||
Public tax history
Tax history is unavailable.
Neighborhood: 60467
Nearby homes
- $567,4004 bd3 ba3k sqft12657 W Lake View Dr, Orland Park, IL 60467Off Market
- $835,900-- bd-- ba4.3k sqft12645 W Lake View Dr, Orland Park, IL 60467Off Market
- $881,5005 bd5 ba4.7k sqft12560 W Anand Brook Dr, Orland Park, IL 60467Off Market
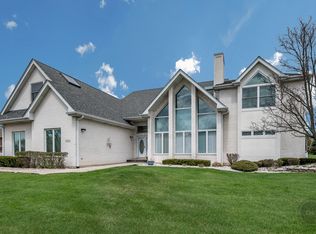
- $827,6005 bd5 ba4.8k sqft12560 Anand Brook Dr, Orland Park, IL 60467Off Market
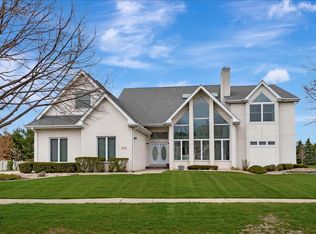
- $1,032,0005 bd6 ba5.8k sqft12605 W Anand Brook Dr, Orland Park, IL 60467Off Market
- $836,400-- bd-- ba4.3k sqft12561 W Anand Brook Dr, Orland Park, IL 60467Off Market
- $757,3004 bd4 ba3.6k sqft12650 W Lake View Dr, Orland Park, IL 60467Off Market
- $1,066,000-- bd-- ba4.6k sqft12634 W Anand Brook Dr, Orland Park, IL 60467Off Market
Nearby schools
GreatSchools rating
- NAGoodings Grove SchoolGrades: PK-1Distance: 0.9 mi
- 10/10Homer Jr High SchoolGrades: 7-8Distance: 2.6 mi
- 10/10Lockport Township High School EastGrades: 9-12Distance: 6.5 mi
Schools provided by the listing agent
- High: Lockport Township High School
- District: 33C
Source: MRED as distributed by MLS GRID. This data may not be complete. We recommend contacting the local school district to confirm school assignments for this home.
Get a cash offer in 3 minutes
Find out how much your home could sell for in as little as 3 minutes with a no-obligation cash offer.
Estimated market value
$698,500
Get a cash offer in 3 minutes
Find out how much your home could sell for in as little as 3 minutes with a no-obligation cash offer.
Estimated market value
$698,500
- Illinois
- Will County
- Orland Park
- 60467
- 12657 Lake View Dr
Nearby cities
Nearby neighborhoods
Nearby zip codes
Other Orland Park Topics
