Welcome to this 2-story home in the Summerfield Crossings community of Riverview with an open, airy layout that makes an immediate impression. The entry opens into a bright living space with high ceilings and sightlines that extend to the second floor, creating a spacious feel throughout the main living areas. The open first floor flows easily from living to dining to kitchen, while the screened-in patio and fenced backyard backing to a preserve offer privacy and a peaceful outdoor retreat with no rear neighbors. Upstairs features 3 bedrooms, 2 full bathrooms, and a true loft that overlooks the living area below, offering flexible space for a home office, lounge, or additional living area. Enjoy peace of mind with key upgrades already completed, including a new roof in 2018, a recently replaced HVAC system in 2023, and stylish luxury vinyl plank flooring added to the first floor in 2024. Residents enjoy a low HOA and access to pools, golf course access, fitness center, tennis and pickleball courts, basketball and volleyball courts, playgrounds, dog park, and more, all conveniently located near shopping, dining, schools, and major highways. **SELLER IS OPEN TO PROVIDING A CREDIT TOWARD UPSTAIRS FLOORING AND/OR APPLIANCES WITH AN ACCEPTABLE OFFER.**
Sold for $310,000
Street View
$310,000
12657 LONGCREST DRIVE, RIVERVIEW, FL 33579
3beds
2,016sqft
Single Family Residence
Built in 2001
5,900 Square Feet Lot
$305,900 Zestimate®
$154/sqft
$2,309 Estimated rent
Home value
$305,900
$281,000 - $330,000
$2,309/mo
Zestimate® history
Owner options
List your home for rent
$2,309/mo
Rent Zestimate®
Find your next renter with Zillow Rental Manager. Plus, with online applications, you can quickly screen prospective tenants – for free.
$2,309/mo
Rent Zestimate®
Refinance and save
$2,285/mo
Est. payment
Refinancing to a lower rate could help reduce your monthly payments and save thousands over the life of the loan.
$2,285/mo
Est. payment
Explore your selling options
Work with a Zillow partner agent
Leverage their expertise and Zillow's premium Showcase listings to get your home seen by more buyers.
Get startedList with your own agent
Get your home in front of millions of buyers by listing it on Zillow.
Learn how to do itSell it yourself
Take full control of how buyers see your home on Zillow by listing For Sale by Owner (FSBO).
List your homeWhat's special
High ceilingsBright living spaceOpen airy layoutScreened-in patio
Zillow last checked:
Listing updated:
Listed by:
Chris Hawks 863-513-9654,
DALTON WADE INC 888-668-8283
Bought with:
John Blevins, 3424184
KELLER WILLIAMS SUBURBAN TAMPA
Source: Stellar MLS,MLS#: TB8460619 Originating MLS: Suncoast Tampa
Originating MLS: Suncoast Tampa
Facts & features
Interior
Bedrooms & bathrooms
- Bedrooms: 3
- Bathrooms: 3
- Full bathrooms: 2
- 1/2 bathrooms: 1
Primary bedroom
- Features: Walk-In Closet(s)
- Level: Second
- Area: 196 Square Feet
- Dimensions: 14x14
Bedroom 2
- Features: Built-in Closet
- Level: Second
- Area: 110 Square Feet
- Dimensions: 11x10
Bedroom 3
- Features: Built-in Closet
- Level: Second
- Area: 110 Square Feet
- Dimensions: 11x10
Bathroom 1
- Level: First
- Area: 21 Square Feet
- Dimensions: 7x3
Bathroom 2
- Level: Second
- Area: 45 Square Feet
- Dimensions: 9x5
Bathroom 3
- Level: Second
- Area: 108 Square Feet
- Dimensions: 9x12
Dining room
- Level: First
- Area: 130 Square Feet
- Dimensions: 10x13
Family room
- Level: First
- Area: 336 Square Feet
- Dimensions: 21x16
Kitchen
- Level: First
- Area: 130 Square Feet
- Dimensions: 10x13
Laundry
- Level: First
- Area: 42 Square Feet
- Dimensions: 7x6
Living room
- Level: First
- Area: 224 Square Feet
- Dimensions: 14x16
Loft
- Level: Second
- Area: 120 Square Feet
- Dimensions: 10x12
Heating
- Central
Cooling
- Central Air
Appliances
- Included: Dishwasher, Disposal, Dryer, Electric Water Heater, Microwave, Range, Refrigerator, Washer
- Laundry: Laundry Room
Features
- Ceiling Fan(s), Crown Molding, High Ceilings, Kitchen/Family Room Combo, Living Room/Dining Room Combo, Open Floorplan, PrimaryBedroom Upstairs, Smart Home
- Flooring: Carpet, Ceramic Tile, Laminate, Luxury Vinyl
- Doors: Sliding Doors
- Has fireplace: No
Interior area
- Total structure area: 2,743
- Total interior livable area: 2,016 sqft
Property
Parking
- Total spaces: 2
- Parking features: Garage - Attached
- Attached garage spaces: 2
Features
- Levels: Two
- Stories: 2
- Exterior features: Irrigation System, Private Entrance, Private Mailbox, Private Yard, Sidewalk
Lot
- Size: 5,900 Square Feet
- Dimensions: 59 x 100
Details
- Parcel number: U0931202V3B0000000007.0
- Zoning: PD
- Special conditions: None
Construction
Type & style
- Home type: SingleFamily
- Property subtype: Single Family Residence
Materials
- Block, Stucco
- Foundation: Block, Slab
- Roof: Shingle
Condition
- New construction: No
- Year built: 2001
Utilities & green energy
- Sewer: Public Sewer
- Water: Public
- Utilities for property: BB/HS Internet Available, Cable Connected, Electricity Connected, Sewer Connected, Water Connected
Community & HOA
Community
- Features: Clubhouse, Dog Park, Fitness Center, Golf Carts OK, Park, Playground, Pool, Sidewalks, Tennis Court(s)
- Pet fee: $0 monthly
- Subdivision: SUMMERFIELD VILLAGE I TR 28
HOA
- Has HOA: Yes
- HOA fee: $47 monthly
- HOA name: Summerfield Master Community Association
- HOA phone: 813-671-2005
Location
- Region: Riverview
Financial & listing details
- Price per square foot: $154/sqft
- Tax assessed value: $275,294
- Annual tax amount: $1,939
- Date on market: 1/4/2026
- Cumulative days on market: 23 days
- Listing terms: Cash,Conventional,FHA,VA Loan
- Ownership: Fee Simple
- Total actual rent: 0
- Electric utility on property: Yes
- Road surface type: Paved
Price history
| Date | Event | Price |
|---|---|---|
| 2/27/2026 | Sold | $310,000-6%$154/sqft |
Source:  Stellar MLS #TB8460619 Report a problem Stellar MLS #TB8460619 Report a problem | ||
| 1/28/2026 | Pending sale | $329,900$164/sqft |
Source: Stellar MLS #TB8460619 Report a problem | ||
| 1/4/2026 | Listed for sale | $329,900+144.2%$164/sqft |
Source: Stellar MLS #TB8460619 Report a problem | ||
| 2/8/2001 | Sold | $135,100$67/sqft |
Source: Public Record Report a problem | ||
Public tax history
| Year | Property taxes | Tax assessment |
|---|---|---|
| 2025 | $2,145 +10.6% | $122,490 +2.9% |
| 2024 | $1,940 +5.2% | $119,038 +3% |
| 2023 | $1,843 +8.4% | $115,571 +3% |
| 2022 | $1,700 +2.8% | $112,205 +3% |
| 2021 | $1,654 +5.1% | $108,937 +1.4% |
| 2020 | $1,575 +5.7% | $107,433 +2.3% |
| 2019 | $1,490 | $105,018 +1.9% |
| 2018 | $1,490 +1.2% | $103,060 -22.8% |
| 2017 | $1,473 +2.1% | $133,475 +35% |
| 2016 | $1,443 -12.3% | $98,864 +0.7% |
| 2015 | $1,644 +0.7% | $98,177 +0.8% |
| 2014 | $1,633 | $97,398 +1.5% |
| 2013 | $1,633 +0.7% | $95,959 +1.7% |
| 2012 | $1,623 +2.6% | $94,355 +2.3% |
| 2011 | $1,582 -11.1% | $92,200 -10.3% |
| 2010 | $1,779 -15.6% | $102,732 -13.7% |
| 2009 | $2,108 -5.1% | $119,029 -4.7% |
| 2008 | $2,223 -8.2% | $124,905 +3% |
| 2007 | $2,422 -4% | $121,267 +2.5% |
| 2006 | $2,522 +0.3% | $118,309 +3% |
| 2005 | $2,514 | $114,863 +3% |
| 2004 | -- | $111,517 +1.9% |
| 2003 | -- | $109,438 -2.4% |
| 2002 | -- | $112,115 +588.5% |
| 2001 | -- | $16,284 |
| 2000 | $678 | $16,284 |
Find assessor info on the county website
Neighborhood: Summerfield
Nearby homes
- $300,8004 bd2 ba1.6k sqft12655 Longcrest Dr, Riverview, FL 33579Off Market
- $289,0003 bd2 ba1.3k sqft12659 Longcrest Dr, Riverview, FL 33579For Sale
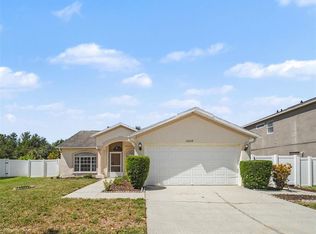
- $389,1006 bd3 ba2.8k sqft12653 Longcrest Dr, Riverview, FL 33579Off Market
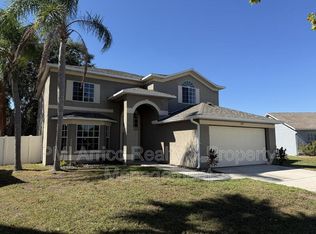
- $312,5004 bd2 ba1.6k sqft12666 Longcrest Dr, Riverview, FL 33579Off Market

- $306,7003 bd2 ba1.4k sqft12648 Longcrest Dr, Riverview, FL 33579Off Market
- $335,3624 bd2 ba2.4k sqft12661 Longcrest Dr, Riverview, FL 33579Off Market
- $303,5004 bd2 ba1.5k sqft12668 Longcrest Dr, Riverview, FL 33579Off Market
- $319,4003 bd2 ba2.4k sqft12646 Longcrest Dr, Riverview, FL 33579Off Market
Nearby schools
GreatSchools rating
- 4/10Summerfield Elementary SchoolGrades: PK-5Distance: 1.8 mi
- 3/10Eisenhower Middle SchoolGrades: 6-8Distance: 3.1 mi
- 3/10East Bay High SchoolGrades: 9-12Distance: 2.9 mi
Schools provided by the listing agent
- Elementary: Summerfield Crossing Elementary
- Middle: Eisenhower-HB
- High: East Bay-HB
Source: Stellar MLS. This data may not be complete. We recommend contacting the local school district to confirm school assignments for this home.
Get a cash offer in 3 minutes
Find out how much your home could sell for in as little as 3 minutes with a no-obligation cash offer.
Estimated market value
$305,900
Get a cash offer in 3 minutes
Find out how much your home could sell for in as little as 3 minutes with a no-obligation cash offer.
Estimated market value
$305,900
- Florida
- Hillsborough County
- Riverview
- 33579
- Summerfield
- 12657 LONGCREST DRIVE
