DON'T MISS THE VIDEO TOUR! Welcome to 12658 Ava Loma Street. Stunning two story home built in 2022 in the heart of Victorville, just outside Eagle Ranch. This beautiful property features a bedroom downstairs with a full bathroom. This home features a total of 2,653 square feet of living space, 4 bedrooms, 3 bathrooms , and beautiful natural lights that shines through the home. Gorgeous open concept kitchen comes with an upgraded backsplash and a kitchen island featuring quartz countertops. Upgraded light fixtures, stainless steel appliances, dishwasher, large walk in pantry. The open concept kitchen opens up to living room featuring 9 foot ceilings, and TV outlet plugs to watch your favorite movies! Master ensuite features gorgeous master bathroom with a walk-in shower, double sinks, and a tub to soak & relax in after a long day. Large and plentiful, energy efficient windows throughout the entire home which allows for tons of natural light with wood plantation shutters on the first level. Massive 3 car garage, large driveway and plenty of space for you and your guests to park their vehicles. All new modern landscape and hardscape to the front and backyard, plenty of space for entertaining. 220V 50 AMP outlets located in the garage to charge your electric vehicle. This home features a whole house fan and PAID OFF SOLAR. Not to mention, this property also has easy access to freeways and highways for travel.
Sold for $525,000
Listed by: Compass • Andrew Poland Villagomez • Contact: 714-406-2880
Bought with: KELLER WILLIAMS REALTY
Tax assessed value
$525,000
12658 Ava Loma St, Victorville, CA 92392
4beds
2,653sqft
Single Family Residence
Built in 2022
6,022 Square Feet Lot
$537,900 Zestimate®
$198/sqft
$2,849 Estimated rent
Home value
$537,900
$511,000 - $565,000
$2,849/mo
Zestimate® history
Owner options
List your home for rent
$2,849/mo
Rent Zestimate®
Find your next renter with Zillow Rental Manager. Plus, with online applications, you can quickly screen prospective tenants – for free.
$2,849/mo
Rent Zestimate®
Refinance and save
$3,331/mo
Est. payment
Refinancing to a lower rate could help reduce your monthly payments and save thousands over the life of the loan.
$3,331/mo
Est. payment
Explore your selling options
Work with a Zillow partner agent
Leverage their expertise and Zillow's premium Showcase listings to get your home seen by more buyers.
Get startedList with your own agent
Get your home in front of millions of buyers by listing it on Zillow.
Learn how to do itSell it yourself
Take full control of how buyers see your home on Zillow by listing For Sale by Owner (FSBO).
List your homeWhat's special
Tv outletKitchen islandEagle ranchNatural lightStainless steel appliancesUpgraded light fixturesOpen concept kitchen
Zillow last checked:
Listing updated:
Listed by:
Andrew Poland Villagomez DRE #02185251 760-686-3725,
Compass
Bought with:
Jacquelynn Burner, DRE #01953753
KELLER WILLIAMS REALTY
Source: CRMLS,MLS#: OC24085435 Originating MLS: California Regional MLS
Originating MLS: California Regional MLSFacts & features
Interior
Bedrooms & bathrooms
- Bedrooms: 4
- Bathrooms: 3
- Full bathrooms: 3
- Main level bathrooms: 1
- Main level bedrooms: 1
Rooms
- Room types: Attic, Bedroom, Entry/Foyer, Kitchen, Laundry, Loft, Living Room, Primary Bathroom, Primary Bedroom, Other, Dining Room
Primary bedroom
- Features: Primary Suite
Bedroom
- Features: Bedroom on Main Level
Bathroom
- Features: Bathroom Exhaust Fan, Bathtub, Dual Sinks, Quartz Counters, Soaking Tub, Separate Shower, Tub Shower, Vanity, Walk-In Shower
Kitchen
- Features: Kitchen Island, Kitchen/Family Room Combo, Pots & Pan Drawers, Quartz Counters
Heating
- Central
Cooling
- Central Air, Whole House Fan
Appliances
- Included: Dishwasher, Free-Standing Range, Gas Oven, Gas Range, Gas Water Heater, Microwave
- Laundry: Washer Hookup, Gas Dryer Hookup
Features
- Built-in Features, Separate/Formal Dining Room, High Ceilings, In-Law Floorplan, Quartz Counters, Recessed Lighting, Attic, Bedroom on Main Level, Loft, Primary Suite, Walk-In Closet(s)
- Doors: Sliding Doors
- Windows: Double Pane Windows, Plantation Shutters
- Has fireplace: No
- Fireplace features: None
- Common walls with other units/homes: No Common Walls
Interior area
- Total interior livable area: 2,653 sqft
Property
Parking
- Total spaces: 3
- Parking features: Concrete, Driveway, Garage
- Attached garage spaces: 3
Features
- Levels: Two
- Stories: 2
- Entry location: front
- Patio & porch: Concrete
- Pool features: None
- Spa features: None
- Fencing: Block
- Has view: Yes
- View description: City Lights
Lot
- Size: 6,022 Square Feet
- Features: 0-1 Unit/Acre, Back Yard, Drip Irrigation/Bubblers, Front Yard, Sprinklers Timer, Sprinkler System, Yard
Details
- Parcel number: 3096014580000
- Special conditions: Standard
Construction
Type & style
- Home type: SingleFamily
- Architectural style: Modern
- Property subtype: Single Family Residence
Materials
- Drywall, Stucco
- Foundation: Slab
- Roof: Flat Tile
Condition
- Turnkey
- New construction: No
- Year built: 2022
Utilities & green energy
- Electric: 220 Volts in Garage, Photovoltaics Seller Owned, 220 Volts
- Sewer: Public Sewer
- Water: Public
- Utilities for property: Electricity Connected, Natural Gas Connected, Sewer Connected, Water Connected
Community & HOA
Community
- Features: Curbs, Park, Street Lights, Sidewalks
- Security: Carbon Monoxide Detector(s), Firewall(s), Fire Rated Drywall, Fire Sprinkler System, Smoke Detector(s)
Location
- Region: Victorville
Financial & listing details
- Price per square foot: $198/sqft
- Tax assessed value: $525,000
- Annual tax amount: $6,404
- Date on market: 4/29/2024
- Cumulative days on market: 84 days
- Listing terms: Cash,Conventional,FHA,VA Loan
- Road surface type: Paved
Price history
| Date | Event | Price |
|---|---|---|
| 7/18/2024 | Sold | $525,000$198/sqft |
Source:  CRMLS #OC24085435 Report a problem CRMLS #OC24085435 Report a problem | ||
| 5/1/2024 | Pending sale | $525,000$198/sqft |
Source: CRMLS #OC24085435 Report a problem | ||
| 4/29/2024 | Listed for sale | $525,000+2.6%$198/sqft |
Source: CRMLS #OC24085435 Report a problem | ||
| 3/21/2022 | Sold | $511,500$193/sqft |
Source: Public Record Report a problem | ||
Public tax history
| Year | Property taxes | Tax assessment |
|---|---|---|
| 2025 | $6,404 +3.7% | $525,000 -1.3% |
| 2024 | $6,173 +1% | $532,113 +2% |
| 2023 | $6,113 +140.2% | $521,679 +148.5% |
| 2022 | $2,544 +305.5% | $209,900 +366.4% |
| 2021 | $627 +61.2% | $45,000 +63.9% |
| 2020 | $389 +0.7% | $27,462 +2% |
| 2019 | $386 -20.3% | $26,924 +2% |
| 2018 | $485 +2.2% | $26,396 +2% |
| 2017 | $475 | $25,878 +2% |
| 2016 | $475 +2% | $25,371 +1.5% |
| 2015 | $465 +5.9% | $24,990 +2% |
| 2014 | $439 | $24,500 |
Find assessor info on the county website
Neighborhood: 92392
Nearby homes
- $483,8003 bd3 ba1.9k sqft12566 Ava Loma St, Victorville, CA 92392Off Market
- $596,9004 bd3 ba2.6k sqft12535 Ava Loma St, Victorville, CA 92392New Construction

- $410,0004 bd2 ba1.9k sqft13389 Vaccaro St, Victorville, CA 92392Sold
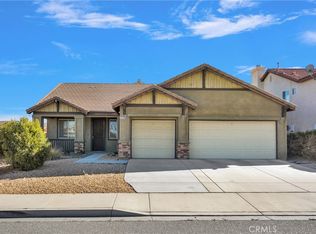
- $527,8004 bd3 ba2.6k sqft12582 Ava Loma St, Victorville, CA 92392Off Market
- $543,1004 bd3 ba2.1k sqft12554 Ava Loma St, Victorville, CA 92392Off Market
- $456,6003 bd2 ba1.6k sqft12578 Ava Loma St, Victorville, CA 92392Off Market
- $493,7004 bd3 ba1.9k sqft12594 Ava Loma St, Victorville, CA 92392Off Market
- $528,3006 bd4 ba3.5k sqft13377 Vaccaro St, Victorville, CA 92392Off Market
Nearby schools
GreatSchools rating
- 2/10Morgan/Kincaid Preparatory School Of Integrated StudiesGrades: K-5Distance: 0.2 mi
- 1/10Mesa Linda Middle SchoolGrades: 6-8Distance: 0.6 mi
- 3/10Silverado High SchoolGrades: 9-12Distance: 1.2 mi
Get a cash offer in 3 minutes
Find out how much your home could sell for in as little as 3 minutes with a no-obligation cash offer.
Estimated market value
$537,900
Get a cash offer in 3 minutes
Find out how much your home could sell for in as little as 3 minutes with a no-obligation cash offer.
Estimated market value
$537,900
- California
- San Bernardino County
- Victorville
- 92392
- 12658 Ava Loma St
Nearby cities
Nearby zip codes
Other Victorville Topics
