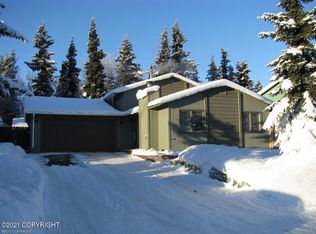
Well maintained home. Beautiful fenced backyard. Shed/workshop w/electricity. Open concept w/ kitchen, dining area and living room with large windows letting in natural light. Glass doors leading onto back deck.Check out the Supplement page for all the updates. Mature Cherry tree out back and mature Apple tree out front.
Sold
Price Unknown
12658 Breckenridge Dr, Eagle River, AK 99577
3beds
1,454sqft
Single Family Residence
Built in 1983
6,534 Square Feet Lot
$435,000 Zestimate®
$--/sqft
$2,945 Estimated rent
Home value
$435,000
$413,000 - $457,000
$2,945/mo
Zestimate® history
Owner options
List your home for rent
$2,945/mo
Rent Zestimate®
Find your next renter with Zillow Rental Manager. Plus, with online applications, you can quickly screen prospective tenants – for free.
$2,945/mo
Rent Zestimate®
Refinance and save
Refinancing to a lower rate could help reduce your monthly payments and save thousands over the life of the loan.
Explore your selling options
Work with a Zillow partner agent
Leverage their expertise and Zillow's premium Showcase listings to get your home seen by more buyers.
Get startedList with your own agent
Get your home in front of millions of buyers by listing it on Zillow.
Learn how to do itSell it yourself
Take full control of how buyers see your home on Zillow by listing For Sale by Owner (FSBO).
List your homeWhat's special
Large windowsGlass doorsMature cherry treeMature apple tree
Zillow last checked:
Listing updated:
Listed by:
Kimberly L Hardman,
United Country Real Estate Alaskan Properties
Bought with:
Joline J Millon
EXP Realty, LLC
Source: AKMLS,MLS#: 23-13029
Facts & features
Interior
Bedrooms & bathrooms
- Bedrooms: 3
- Bathrooms: 2
- Full bathrooms: 1
- 3/4 bathrooms: 1
Heating
- Forced Air
Appliances
- Included: Dishwasher, Gas Cooktop, Range/Oven, Refrigerator
- Laundry: Washer &/Or Dryer Hookup
Features
- Flooring: Carpet, Hardwood, Linoleum
- Windows: Window Coverings
- Has basement: No
- Common walls with other units/homes: No Common Walls
Interior area
- Total structure area: 1,454
- Total interior livable area: 1,454 sqft
Property
Parking
- Total spaces: 2
- Parking features: Attached, No Carport
- Attached garage spaces: 2
Features
- Levels: Multi/Split
- Patio & porch: Deck/Patio
- Exterior features: Private Yard
- Fencing: Fenced
- Has view: Yes
- View description: Mountain(s), Partial
- Waterfront features: None, No Access
Lot
- Size: 6,534 Square Feet
- Topography: Level
Details
- Additional structures: Shed(s)
- Parcel number: 0500531000001
- Zoning: CE-R-1
- Zoning description: Single-Family Residential
Construction
Type & style
- Home type: SingleFamily
- Property subtype: Single Family Residence
Materials
- Frame, Wood Siding
- Foundation: Concrete Perimeter, Unknown - BTV
- Roof: Asphalt,Composition,Shingle
Condition
- New construction: No
- Year built: 1983
Utilities & green energy
- Sewer: Public Sewer
- Water: Public
Community & HOA
Location
- Region: Eagle River
Financial & listing details
- Tax assessed value: $348,100
- Annual tax amount: $5,465
- Date on market: 10/27/2023
Price history
| Date | Event | Price |
|---|---|---|
| 12/18/2023 | Sold | -- |
Source:  AKMLS #23-13029 Report a problem AKMLS #23-13029 Report a problem | ||
| 11/14/2023 | Pending sale | $376,500$259/sqft |
Source: AKMLS #23-13029 Report a problem | ||
| 10/27/2023 | Listed for sale | $376,500$259/sqft |
Source: AKMLS #23-13029 Report a problem | ||
| 12/11/2013 | Sold | -- |
Source: Agent Provided Report a problem | ||
Public tax history
| Year | Property taxes | Tax assessment |
|---|---|---|
| 2025 | $5,465 +1.8% | $348,100 +4.8% |
| 2024 | $5,368 +4.1% | $332,000 +7.2% |
| 2023 | $5,155 -0.4% | $309,600 -0.2% |
| 2022 | $5,177 | $310,200 +9.3% |
| 2021 | -- | $283,900 +7.5% |
| 2020 | -- | $264,200 +0.5% |
| 2019 | -- | $262,800 |
| 2018 | -- | $262,800 +1.9% |
| 2017 | $3,215 | $257,900 +4% |
| 2016 | $3,215 | $247,900 +3.6% |
| 2015 | $3,215 | $239,200 +4.3% |
| 2014 | $3,215 | $229,300 +5% |
| 2013 | -- | $218,400 -3% |
| 2012 | -- | $225,200 -0.7% |
| 2011 | -- | $226,800 +0.3% |
| 2010 | -- | $226,100 |
| 2009 | -- | -- |
| 2008 | -- | -- |
| 2007 | -- | -- |
| 2006 | -- | -- |
| 2005 | -- | -- |
| 2004 | -- | -- |
| 2003 | -- | -- |
| 2002 | -- | -- |
| 2001 | -- | -- |
Find assessor info on the county website
Neighborhood: 99577
Nearby homes
- $415,8003 bd2 ba1.5k sqft12648 Breckenridge Dr, Eagle River, AK 99577Off Market
- $434,4003 bd2 ba1.5k sqft12706 Breckenridge Dr, Eagle River, AK 99577Off Market
- $418,6003 bd2 ba1.4k sqft12640 Breckenridge Dr, Eagle River, AK 99577Off Market
- $420,6003 bd2 ba1.5k sqft12716 Breckenridge Dr, Eagle River, AK 99577Off Market
- $--3 bd2 ba1.4k sqft12657 Breckenridge Dr, Eagle River, AK 99577Sold
- $410,7003 bd2 ba1.4k sqft12647 Breckenridge Dr, Eagle River, AK 99577Off Market
- $404,7003 bd2 ba1.5k sqft12632 Breckenridge Dr, Eagle River, AK 99577Off Market
- $416,4003 bd2 ba1.4k sqft12724 Breckenridge Dr, Eagle River, AK 99577Off Market
Nearby schools
GreatSchools rating
- 5/10Fire Lake Elementary SchoolGrades: PK-6Distance: 1.2 mi
- 8/10Mirror Lake Middle SchoolGrades: 6-8Distance: 8.2 mi
- 6/10Chugiak High SchoolGrades: 9-12Distance: 2.8 mi
Schools provided by the listing agent
- Elementary: Fire Lake
- Middle: Mirror Lake
- High: Chugiak
Source: AKMLS. This data may not be complete. We recommend contacting the local school district to confirm school assignments for this home.
Sell for more on Zillow
Get a Zillow Showcase℠ listing at no additional cost and you could sell for .
$435,000
2% more
+$8,700
With Zillow Showcase(estimated)
$443,700
- Alaska
- Anchorage Borough
- Eagle River
- 99577
- 12658 Breckenridge Dr
Nearby cities
Nearby neighborhoods
Nearby zip codes
Other Eagle River Topics
