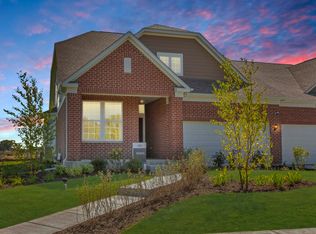
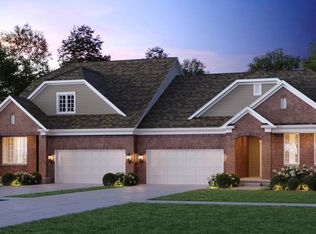
Welcome home to Gleneagles in Lemont school district! We offer open concept plans for today's lifestyle. The Abbeyville ranch duplex welcomes you with beautiful finishes and great options throughout. This home features luxury vinyl plank flooring in all rooms except for the deep carpeted bedrooms. Your chef's kitchen is complete with 42" white cabinets with crown molding, a large island with pendant lighting and SS appliances with Quartz countertops. It also features quiet close cabinets and pull-out shelves and a tile backsplash. You have plenty of storage in the unfinished basement with bath plumbing rough-in. You will love your owner's bedroom suite that is tucked away for privacy. Picture yourself relaxing in your ensuite bath after a day of golf or shopping. Your elegant bath has a double bowl vanity with quartz counter and large ceramic-tiled shower. This Abbeyville includes the optional finished 2nd floor loft, bedroom and full bath, 9' unfinished basement with bath plumbing rough-in, upgraded kitchen and additional upgrades. You will appreciate our included features like Smart Home wiring; fully sodded homesite and concrete drive. Homesite 31102. Photos of model home shown with some options not included at this price. This sold home includes an unfinished 9' basement with bath plumbing rough-in, optional sunroom and other upgrades.
Closed
Zillow last checked:
Listing updated:
Bought with:
Lisa Blume
Compass
Source: MRED as distributed by MLS GRID,MLS#: 12478012
Price history
| Date | Event | Price |
|---|---|---|
| 7/24/2026 | Sold | $641,809+0.3%$361/sqft |
Source:  MRED as distributed by MLS GRID #12478012 Report a problem MRED as distributed by MLS GRID #12478012 Report a problem | ||
| 5/22/2026 | Pending sale | $639,720$359/sqft |
Source: MRED as distributed by MLS GRID #12478012 Report a problem | ||
| 5/20/2026 | Listing removed | $639,720$359/sqft |
Source: MRED as distributed by MLS GRID #12478012 Report a problem | ||
| 9/29/2025 | Pending sale | $639,720$359/sqft |
Source: MRED as distributed by MLS GRID #12478012 Report a problem | ||
| 9/22/2025 | Contingent | $639,720$359/sqft |
Source: MRED as distributed by MLS GRID #12478012 Report a problem | ||
| 9/22/2025 | Price change | $639,720+43.8%$359/sqft |
Source: MRED as distributed by MLS GRID #12478012 Report a problem | ||
| 9/4/2025 | Price change | $444,990+0.5%$250/sqft |
Source:  Pulte Report a problem Pulte Report a problem | ||
| 8/1/2025 | Listed for sale | $442,990$249/sqft |
Source: Pulte Report a problem | ||
Get a cash offer in 3 minutes
Find out how much your home could sell for in as little as 3 minutes with a no-obligation cash offer.
Estimated market value
$647,000
