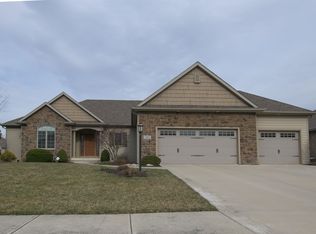
Amstutz Homes Newest home that allows you to live with pure class. This 4 bedroom floor plan offers 3484 sq. ft. of finished area. 1812 sq. ft. on the main floor and a 1672 finished basement. Very open concept with a large custom kitchen. Spoil yourself in this master suite with tray ceiling, Custom walk in ceramic shower, Dual Sinks, 10 foot ceilings and a huge walk in closet with 12 foot ceilings for extra seasonal storage. Stamped concrete patio & front porch. Relax on the 9 x 12 Timber tech composite deck with a gorgeous view of the pond. Daylight basement which includes a full bath, bar and plenty of space for entertaining!
This property is not currently displayed as for sale or rent on Zillow. This may be different from what's on other websites or public sources.