Welcome home! Only 3 units per building! This unit radiates love and comfort throughout! Located on the FIRST floor with an attached garage only steps away to condo door offering additional storage closet assigned as well. This condo has 2 bedrooms and 2 bathrooms with primary bedroom featuring an on-suite full bathroom! Huge Primary Walk in Closet! Crown molding throughout unit. Family room has a fireplace & Wet bar! Perfect for hosting as it has family room & dining combo! Everything has been custom ordered! Long time owner with true pride of ownership! Kohler Cast Iron, Solid Wood Schrock Cabinets with Custom Crown molding lighting, Hardwood dovetail drawers, Corian countertops with Corian backsplash. NEW Stove, NEW Water Heater, NEW Washer & Dryer! All Updated Windows and sliding door with custom shutters in bedrooms. BRAND NEW CARPET !! Enjoy your morning coffee overlooking the courtyard on an amazing paver stone extended private patio!! Steps away from walking trails and tons of shopping nearby!
Closed
$270,000
12659 S London Ln APT 1, Palos Heights, IL 60463
2beds
--sqft
Condominium, Single Family Residence
Built in 1976
-- sqft lot
$309,400 Zestimate®
$--/sqft
$2,723 Estimated rent
Home value
$309,400
$291,000 - $328,000
$2,723/mo
Zestimate® history
Owner options
List your home for rent
$2,723/mo
Rent Zestimate®
Find your next renter with Zillow Rental Manager. Plus, with online applications, you can quickly screen prospective tenants – for free.
$2,723/mo
Rent Zestimate®
Refinance and save
$2,222/mo
Est. payment
Refinancing to a lower rate could help reduce your monthly payments and save thousands over the life of the loan.
$2,222/mo
Est. payment
Explore your selling options
Work with a Zillow partner agent
Leverage their expertise and Zillow's premium Showcase listings to get your home seen by more buyers.
Get startedList with your own agent
Get your home in front of millions of buyers by listing it on Zillow.
Learn how to do itSell it yourself
Take full control of how buyers see your home on Zillow by listing For Sale by Owner (FSBO).
List your homeWhat's special
Attached garageBrand new carpetWet barUpdated windowsAdditional storage closetNew stovePrimary walk in closet
Zillow last checked:
Listing updated:
Listed by:
Mireille A Sabatini 708-600-1902,
@properties Christie's International Real Estate
Bought with:
Priscilla Lorenzin-Tomei
Huntley Realty
Source: MRED as distributed by MLS GRID,MLS#: 11932150
Facts & features
Interior
Bedrooms & bathrooms
- Bedrooms: 2
- Bathrooms: 2
- Full bathrooms: 2
Rooms
- Room types: Terrace, Walk In Closet
Primary bedroom
- Features: Flooring (Carpet), Bathroom (Full, Shower Only)
- Level: Main
- Area: 196 Square Feet
- Dimensions: 14X14
Bedroom 2
- Features: Flooring (Carpet)
- Level: Main
- Area: 143 Square Feet
- Dimensions: 13X11
Dining room
- Features: Flooring (Carpet)
- Level: Main
- Area: 117 Square Feet
- Dimensions: 9X13
Kitchen
- Features: Flooring (Ceramic Tile)
- Level: Main
- Area: 102 Square Feet
- Dimensions: 17X6
Laundry
- Features: Flooring (Ceramic Tile)
- Level: Main
- Area: 25 Square Feet
- Dimensions: 5X5
Living room
- Features: Flooring (Carpet)
- Level: Main
- Area: 272 Square Feet
- Dimensions: 17X16
Other
- Features: Flooring (Stone)
- Level: Main
- Area: 208 Square Feet
- Dimensions: 26X8
Walk in closet
- Features: Flooring (Carpet)
- Level: Main
- Area: 40 Square Feet
- Dimensions: 8X5
Heating
- Electric
Cooling
- Central Air, Electric
Appliances
- Laundry: Main Level, In Unit, In Kitchen
Features
- Storage, Built-in Features, Walk-In Closet(s), Dining Combo, Lobby
- Windows: Drapes
- Basement: None
- Number of fireplaces: 1
- Fireplace features: Electric, Living Room
Interior area
- Total structure area: 0
Property
Parking
- Total spaces: 5
- Parking features: Asphalt, Garage Door Opener, On Site, Attached, Owned, Garage
- Attached garage spaces: 1
- Has uncovered spaces: Yes
Accessibility
- Accessibility features: Main Level Entry, No Interior Steps, Disability Access
Details
- Parcel number: 23253001191012
- Special conditions: None
Construction
Type & style
- Home type: Condo
- Property subtype: Condominium, Single Family Residence
Materials
- Brick, Cedar
Condition
- New construction: No
- Year built: 1976
Utilities & green energy
- Electric: 150 Amp Service
- Sewer: Public Sewer
- Water: Lake Michigan, Public
Community & HOA
HOA
- Has HOA: Yes
- Services included: Parking, Insurance, Exterior Maintenance, Lawn Care
- HOA fee: $292 monthly
Location
- Region: Palos Heights
Financial & listing details
- Annual tax amount: $3,706
- Date on market: 11/28/2023
- Listing terms: Cash
- Ownership: Fee Simple w/ HO Assn.
Price history
| Date | Event | Price |
|---|---|---|
| 1/17/2024 | Sold | $270,000 |
Source:  MRED as distributed by MLS GRID #11932150 Report a problem MRED as distributed by MLS GRID #11932150 Report a problem | ||
| 1/10/2024 | Pending sale | $270,000 |
Source: MRED as distributed by MLS GRID #11932150 Report a problem | ||
| 12/27/2023 | Contingent | $270,000 |
Source: MRED as distributed by MLS GRID #11932150 Report a problem | ||
| 11/28/2023 | Listed for sale | $270,000+73.1% |
Source: MRED as distributed by MLS GRID #11932150 Report a problem | ||
| 5/31/2013 | Sold | $156,000 |
Source: Agent Provided Report a problem | ||
Public tax history
Tax history is unavailable.
Neighborhood: 60463
Nearby homes
- $322,8003 bd2 ba2.5k sqft12629 S London Ln #10-3, Palos Heights, IL 60463Off Market
- $235,0002 bd2 ba1k sqft12610 S London Ln APT 1, Palos Heights, IL 60463Sold
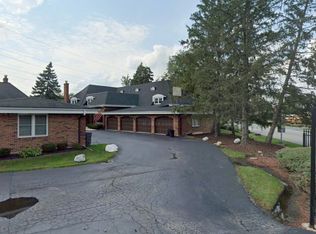
- $19,021-- bd-- ba-- sqft12610 S London Ln APT 1, Palos Heights, IL 60463Off Market
- $230,0002 bd2 ba-- sqft12659 S London Ln APT 2, Palos Heights, IL 60463Sold
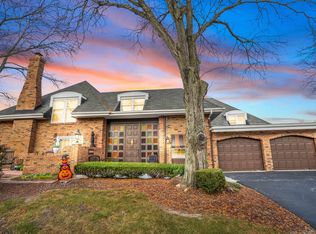
- $---- bd-- ba-- sqft12629 S London Ln APT 2, Palos Heights, IL 60463Off Market
- $---- bd-- ba-- sqft12658 S London Ln APT 2, Palos Heights, IL 60463Off Market
- $--2 bd2 ba1k sqft12666 S London Ln, Palos Heights, IL 60463Off Market
- $299,5502 bd2 ba-- sqft12666 S London Ln APT 1, Palos Heights, IL 60463Sold
Nearby schools
GreatSchools rating
- 9/10Palos East Elementary SchoolGrades: K-5Distance: 0.1 mi
- 10/10Palos South Middle SchoolGrades: 6-8Distance: 0.9 mi
- 7/10Amos Alonzo Stagg High SchoolGrades: 9-12Distance: 1.9 mi
Schools provided by the listing agent
- Elementary: 21st Century Preparatory Center
- District: 163
Source: MRED as distributed by MLS GRID. This data may not be complete. We recommend contacting the local school district to confirm school assignments for this home.
Get a cash offer in 3 minutes
Find out how much your home could sell for in as little as 3 minutes with a no-obligation cash offer.
Estimated market value
$309,400
Get a cash offer in 3 minutes
Find out how much your home could sell for in as little as 3 minutes with a no-obligation cash offer.
Estimated market value
$309,400
- Illinois
- Cook County
- Palos Heights
- 60463
- 12659 S London Ln Apartment 1
Nearby cities
Nearby zip codes
Other Palos Heights Topics
