Welcome to your slice of paradise in this stunning two-bedroom, two-bathroom condo that perfectly balances comfort with Florida's laid-back lifestyle. This beautifully appointed 1701 square foot home features a thoughtful layout with a versatile den that easily transforms into a home office, craft room, or cozy reading nook – because who doesn't need a space to escape reality? Step outside to discover your private outdoor oasis where morning coffee tastes better and evening sunsets paint the sky in brilliant hues. The serene pond view creates a tranquil backdrop that's practically nature's own screensaver, offering peaceful moments away from the hustle and bustle. The community amenities elevate your lifestyle with a sparkling pool that beckons on those warm Florida days. Whether you're swimming laps or simply floating away your worries, it's your personal resort experience. Recent updates include a brand-new roof and completely refreshed plumbing system, providing peace of mind and modern reliability. The spacious primary bedroom offers a private retreat, while the second bedroom provides flexibility for guests or family. Located in the heart of Arcadia, you'll enjoy convenient access to shopping at nearby Publix, recreational activities including pickleball and tennis courts, and the charming Historic District of Punta Gorda just a short drive away. For beach lovers, Fort Myers Beach awaits for weekend adventures, while the local farmer's market offers fresh finds and community connections. This isn't just a home – it's your gateway to the Florida lifestyle you've been dreaming about.
Sold for $190,000
$190,000
12659 SW KINGSWAY CIRCLE #A1, ARCADIA, FL 34269
2beds
1,701sqft
Condominium
Built in 1993
-- sqft lot
$189,300 Zestimate®
$112/sqft
$2,781 Estimated rent
Home value
$189,300
Estimated sales range
Not available
$2,781/mo
Zestimate® history
Owner options
List your home for rent
$2,781/mo
Rent Zestimate®
Find your next renter with Zillow Rental Manager. Plus, with online applications, you can quickly screen prospective tenants – for free.
$2,781/mo
Rent Zestimate®
Refinance and save
$1,852/mo
Est. payment
Refinancing to a lower rate could help reduce your monthly payments and save thousands over the life of the loan.
$1,852/mo
Est. payment
Explore your selling options
Work with a Zillow partner agent
Leverage their expertise and Zillow's premium Showcase listings to get your home seen by more buyers.
Get startedList with your own agent
Get your home in front of millions of buyers by listing it on Zillow.
Learn how to do itSell it yourself
Take full control of how buyers see your home on Zillow by listing For Sale by Owner (FSBO).
List your homeWhat's special
Serene pond viewSparkling poolPrivate outdoor oasisSpacious primary bedroom
Zillow last checked:
Listing updated:
Listed by:
Jason Burke 352-267-7349,
REAL BROKER, LLC 855-450-0442
Bought with:
Monica Vallee, 3241635
FIVE STAR REALTY OF CHARLOTTE
Source: Stellar MLS,MLS#: O6322242 Originating MLS: Orlando Regional
Originating MLS: Orlando Regional
Facts & features
Interior
Bedrooms & bathrooms
- Bedrooms: 2
- Bathrooms: 2
- Full bathrooms: 2
Rooms
- Room types: Den/Library/Office
Primary bedroom
- Features: Ceiling Fan(s), Built-in Closet
- Level: First
- Area: 260 Square Feet
- Dimensions: 20x13
Bedroom 2
- Features: Built-in Closet
- Level: First
- Area: 156 Square Feet
- Dimensions: 12x13
Primary bathroom
- Features: Garden Bath
- Level: First
- Area: 130 Square Feet
- Dimensions: 10x13
Balcony porch lanai
- Level: First
- Area: 104 Square Feet
- Dimensions: 8x13
Den
- Features: Ceiling Fan(s)
- Level: First
- Area: 132 Square Feet
- Dimensions: 11x12
Dining room
- Level: First
- Area: 130 Square Feet
- Dimensions: 10x13
Foyer
- Level: First
- Area: 64 Square Feet
- Dimensions: 8x8
Kitchen
- Features: Pantry
- Level: First
- Area: 140 Square Feet
- Dimensions: 14x10
Living room
- Level: First
- Area: 208 Square Feet
- Dimensions: 16x13
Heating
- Central
Cooling
- Central Air
Appliances
- Included: Dishwasher, Dryer, Microwave, Range, Washer
- Laundry: Laundry Closet
Features
- Ceiling Fan(s), High Ceilings, L Dining, Open Floorplan, Split Bedroom
- Flooring: Carpet, Tile
- Windows: Blinds, Skylight(s), Window Treatments
- Has fireplace: No
Interior area
- Total structure area: 2,269
- Total interior livable area: 1,701 sqft
Property
Parking
- Total spaces: 2
- Parking features: Garage - Attached
- Attached garage spaces: 2
Features
- Levels: One
- Stories: 1
- Exterior features: Irrigation System, Sidewalk
- Has view: Yes
- View description: Water, Pond
- Has water view: Yes
- Water view: Water,Pond
- Waterfront features: Pond
Lot
- Size: 2,645 Square Feet
- Features: Landscaped
Details
- Parcel number: 313923038100A00010
- Zoning: RES
- Special conditions: None
Construction
Type & style
- Home type: Condo
- Property subtype: Condominium
Materials
- Block
- Foundation: Slab
- Roof: Shingle
Condition
- New construction: No
- Year built: 1993
Utilities & green energy
- Sewer: Public Sewer
- Water: Public
- Utilities for property: Cable Available
Community & HOA
Community
- Features: Community Mailbox, Deed Restrictions, Pool
- Pet fee: $0 monthly
- Subdivision: VILLAS/KINGS XING
HOA
- Has HOA: Yes
- Services included: Community Pool, Reserve Fund, Insurance, Maintenance Structure, Pool Maintenance, Recreational Facilities
- HOA fee: $495 monthly
- HOA name: Star Hospitality Management
- HOA phone: 941-575-6764
Location
- Region: Lake Suzy
Financial & listing details
- Price per square foot: $112/sqft
- Tax assessed value: $250,000
- Annual tax amount: $1,729
- Date on market: 6/27/2025
- Cumulative days on market: 39 days
- Listing terms: Cash,Conventional
- Ownership: Condominium
- Total actual rent: 0
- Road surface type: Asphalt
Price history
| Date | Event | Price |
|---|---|---|
| 8/18/2025 | Sold | $190,000-5%$112/sqft |
Source:  Stellar MLS #O6322242 Report a problem Stellar MLS #O6322242 Report a problem | ||
| 8/5/2025 | Pending sale | $199,999$118/sqft |
Source: Stellar MLS #O6322242 Report a problem | ||
| 7/22/2025 | Price change | $199,999-2.4%$118/sqft |
Source: Stellar MLS #O6322242 Report a problem | ||
| 7/8/2025 | Price change | $204,900-2.4%$120/sqft |
Source: Stellar MLS #O6322242 Report a problem | ||
| 6/27/2025 | Listed for sale | $209,900+112%$123/sqft |
Source: Stellar MLS #O6322242 Report a problem | ||
| 7/31/2012 | Sold | $99,000-9.9%$58/sqft |
Source: Public Record Report a problem | ||
| 6/6/2012 | Price change | $109,900-18.5%$65/sqft |
Source: ReMax Anchor Realty #C7025197 Report a problem | ||
| 6/18/2011 | Listed for sale | $134,900+7.7%$79/sqft |
Source: RE/MAX ANCHOR OF MARINA PARK #C7025197 Report a problem | ||
| 10/9/2008 | Sold | $125,300$74/sqft |
Source: Public Record Report a problem | ||
Public tax history
| Year | Property taxes | Tax assessment |
|---|---|---|
| 2024 | $1,729 +3.8% | $147,923 +3% |
| 2023 | $1,666 -0.7% | $143,615 +3% |
| 2022 | $1,678 +0.7% | $139,432 +3% |
| 2021 | $1,666 +1.3% | $135,371 +1.4% |
| 2020 | $1,645 +2.7% | $133,502 +2.3% |
| 2019 | $1,602 +2.3% | $130,500 +1.9% |
| 2018 | $1,565 | $128,067 +2.1% |
| 2017 | $1,565 | $125,433 +2.1% |
| 2016 | -- | $122,853 +0.7% |
| 2015 | -- | $121,999 +0.8% |
| 2014 | $1,296 | $121,031 +1.5% |
| 2013 | -- | $119,242 -4.6% |
| 2012 | -- | $125,000 |
| 2011 | -- | $125,000 -3.8% |
| 2010 | -- | $130,000 -10.3% |
| 2009 | -- | $145,000 +30.1% |
| 2008 | -- | $111,485 +3% |
| 2007 | -- | $108,238 +2.5% |
| 2006 | -- | $105,598 +3% |
| 2005 | -- | $102,522 +3% |
| 2004 | -- | $99,536 +1.9% |
| 2003 | -- | $97,680 +2.4% |
| 2002 | -- | $95,391 +1.6% |
| 2001 | -- | $93,889 +3% |
| 2000 | -- | $91,154 |
Find assessor info on the county website
Neighborhood: 34269
Nearby homes
- $215,0002 bd2 ba1.6k sqft12659 SW Kingsway Cir, Lake Suzy, FL 34269Off Market
- $217,3002 bd2 ba1.6k sqft12661 SW Kingsway Cir #A-2, Lake Suzy, FL 34269Off Market
- $231,5002 bd2 ba1.7k sqft12663 SW Kingsway Cir #A-3, Arcadia, FL 34269Off Market
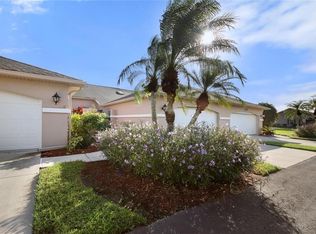
- $225,8002 bd2 ba1.7k sqft12663 SW Kingsway Cir #A-3, Lake Suzy, FL 34269Off Market
- $230,9002 bd2 ba1.8k sqft12651 SW Kingsway Cir, Lake Suzy, FL 34269Off Market
- $383,5003 bd2 ba1.8k sqft12816 SW Kingsway Cir, Lake Suzy, FL 34269Off Market
- $60,0000.307 Acres12847 SW Kingsway Cir, Lake Suzy, FL 34269Off Market
- $451,0003 bd2 ba2.1k sqft12830 SW Kingsway Cir, Lake Suzy, FL 34269Off Market
Nearby schools
GreatSchools rating
- 4/10Nocatee Elementary SchoolGrades: PK-5Distance: 13.1 mi
- 4/10Desoto Middle SchoolGrades: 6-8Distance: 17.8 mi
- 3/10Desoto County High SchoolGrades: 9-12Distance: 18.3 mi
Schools provided by the listing agent
- Elementary: Nocatee Elementary School
- Middle: DeSoto Middle School
- High: DeSoto County High School
Source: Stellar MLS. This data may not be complete. We recommend contacting the local school district to confirm school assignments for this home.
Get a cash offer in 3 minutes
Find out how much your home could sell for in as little as 3 minutes with a no-obligation cash offer.
Estimated market value
$189,300
Get a cash offer in 3 minutes
Find out how much your home could sell for in as little as 3 minutes with a no-obligation cash offer.
Estimated market value
$189,300
- Florida
- De Soto County
- Arcadia
- 34269
- 12659 SW KINGSWAY CIRCLE Unit A1
Nearby cities
Nearby zip codes
Other Arcadia Topics
