Skip main navigation
Closed
  • $400,000

    1266 Almont Dr SW, Atlanta, GA 30310

    3beds
    1,650sqft
    Single Family Residence, Residential
    Built in 1948
    8,772.98 Square Feet Lot
    $400,100 Zestimate®
    $242/sqft
    $2,282 Estimated rent

    Home value

    $400,100

    $376,000 - $424,000

    $2,282/mo

    Zestimate® history
    Loading
    Loading...

    Owner options

    List your home for rent

    $2,282/mo

    Rent Zestimate®

    Find your next renter with Zillow Rental Manager. Plus, with online applications, you can quickly screen prospective tenants – for free.

    Learn more

    $2,282/mo

    Rent Zestimate®

    Refinance and save

    $2,428/mo

    Est. payment

    Refinancing to a lower rate could help reduce your monthly payments and save thousands over the life of the loan.

    See today's rates

    $2,428/mo

    Est. payment

    Explore your selling options

    Work with a Zillow partner agent

    Leverage their expertise and Zillow's premium Showcase listings to get your home seen by more buyers.

    Get started

    List with your own agent

    Get your home in front of millions of buyers by listing it on Zillow.

    Learn how to do it

    Sell it yourself

    Take full control of how buyers see your home on Zillow by listing For Sale by Owner (FSBO).

    List your home

    What's special

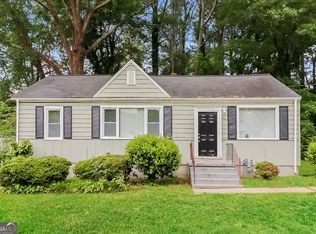
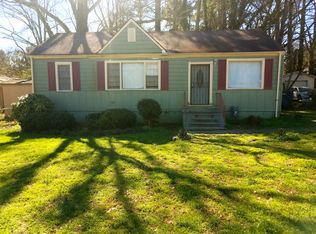
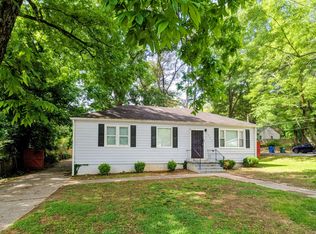
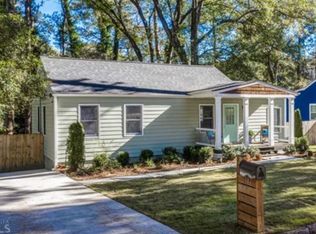
    Set just about a half mile from the Westside Beltline and a short walk from the Oakland City MARTA station, this 3-bedroom, 2-bathroom craftsman bungalow was fully renovated in 2020 and offers open-concept living anchored by hardwood floors throughout. The home centers on a kitchen designed for both daily living and entertaining – quartz counters, cabinets to the ceiling, stainless appliances, a dedicated pantry, and a generous center island with breakfast bar that flows directly into the main living and dining space. A thoughtful split bedroom floor plan places the primary suite at the back of the home for added quiet and privacy. The suite features a tray ceiling, a spacious walk-in closet with custom built-in shelving, and an en-suite bathroom appointed with double vanities, a jetted soaking tub, and an oversized separate shower with subway tile surround. Every bedroom closet includes custom built-ins, and the laundry room sits just inside the back door, a practical landing spot for muddy shoes, paws, and anything else that shouldn't make it to the hardwoods. Out back, a professionally landscaped and fully fenced yard with a flagstone patio and stacked stone fire pit creates outdoor space built for year-round use. It also has a separate fenced dog run offering meaningful flexibility for pet owners. The covered front porch adds an inviting spot to sit and connect with neighbors. Oakland City continues to gain momentum, with its close proximity to Lee+White's 16-vendor food hall and tenants like Monday Night Garage, Wild Heaven, El Tesoro, and Honeysuckle Gelato just up the trail, and Murphy Crossing's 20-acre mixed-use Beltline development taking shape minutes away. Convenient to I-20, I-85, Downtown, the Airport, Mercedes-Benz Stadium, and State Farm Arena, this home brings together renovation, layout, and location in a corner of Atlanta on a clear upward trajectory.

    Zillow last checked:

    Listing updated:

    Listing Provided by:

    Robert Harris,

    Compass 404-668-6621

    Bought with:

    Tristain Yankosky O'Donnell, 340721

    Engel & Volkers Atlanta

    Source: FMLS GA,MLS#: 7737239MLS Logo

    Facts & features

    Interior

    Bedrooms & bathrooms
    • Bedrooms: 3
    • Bathrooms: 2
    • Full bathrooms: 2
    • Main level bathrooms: 2
    • Main level bedrooms: 3
    Primary bedroom
    • Features: Master on Main
    • Level: Master on Main
    Bedroom
    • Features: Master on Main
    Primary bathroom
    • Features: Double Vanity, Separate Tub/Shower, Soaking Tub
    Dining room
    • Features: Open Concept
    Kitchen
    • Features: Breakfast Bar, Cabinets Other, Cabinets White, Eat-in Kitchen, Kitchen Island, Pantry, Solid Surface Counters, View to Family Room
    Heating
    • Central
    Cooling
    • Ceiling Fan(s), Central Air
    Appliances
    • Included: Dishwasher, Disposal, Gas Range, Gas Water Heater, Microwave, Refrigerator
    • Laundry: Laundry Room, Main Level
    Features
    • Crown Molding, Double Vanity, High Speed Internet, Recessed Lighting, Tray Ceiling(s), Walk-In Closet(s)
    • Flooring: Hardwood, Tile
    • Windows: Double Pane Windows, Window Treatments
    • Basement: Crawl Space
    • Attic: Pull Down Stairs
    • Has fireplace: No
    • Fireplace features: None
    • Common walls with other units/homes: No Common Walls
    Interior area
    • Total structure area: 1,650
    • Total interior livable area: 1,650 sqft
    • Finished area above ground: 1,650
    • Finished area below ground: 0

    Property

    Parking
    • Parking features: Driveway, Level Driveway
    • Has uncovered spaces: Yes
    Accessibility
    • Accessibility features: None
    Features
    • Levels: One
    • Stories: 1
    • Patio & porch: Covered, Deck, Front Porch, Patio
    • Exterior features: Permeable Paving, Private Yard, Rain Gutters, Storage, No Dock
    • Pool features: None
    • Spa features: None
    • Fencing: Back Yard,Fenced,Privacy
    • Has view: Yes
    • View description: Neighborhood
    • Waterfront features: None
    • Body of water: None
    Lot
    • Size: 8,772 sqft
    • Dimensions: 68x136x68x136
    • Features: Back Yard, Front Yard, Landscaped, Level
    Details
    • Additional structures: Shed(s)
    • Parcel number: 14 013800060455
    • Other equipment: None
    • Horse amenities: None

    Construction

    Type & style
    • Home type: SingleFamily
    • Architectural style: Bungalow,Craftsman
    • Property subtype: Single Family Residence, Residential
    Materials
    • Fiber Cement, HardiPlank Type
    • Foundation: Block
    • Roof: Composition,Shingle
    Condition
    • Updated/Remodeled
    • New construction: No
    • Year built: 1948

    Utilities & green energy

    • Electric: 110 Volts
    • Sewer: Public Sewer
    • Water: Public
    • Utilities for property: Cable Available, Electricity Available, Natural Gas Available, Phone Available, Sewer Available, Water Available
    Green energy
    • Energy efficient items: None
    • Energy generation: None

    Community & neighborhood

    Security
    • Security features: Smoke Detector(s)
    Community
    • Community features: Near Beltline, Near Public Transport, Near Schools, Near Shopping, Street Lights
    Location
    • Region: Atlanta
    • Subdivision: Oakland City

    Other

    Other facts
    • Road surface type: Asphalt

    Price history

    DateEventPrice
    6/30/2026Sold$400,000$242/sqft
    Source: FMLS GA #7737239 Report a problem
    6/10/2026Pending sale$400,000$242/sqft
    Source: FMLS GA #7737239 Report a problem
    5/28/2026Listed for sale$400,000-5.2%$242/sqft
    Source: FMLS GA #7737239 Report a problem
    9/7/2021Sold$422,000+8.2%$256/sqft
    Source: GAMLS #9026577 Report a problem
    8/10/2021Pending sale$390,000$236/sqft
    Source: GAMLS #9026577 Report a problem
    8/9/2021Contingent$390,000$236/sqft
    Source: FMLS GA #6922842 Report a problem
    8/5/2021Listed for sale$390,000+20.4%$236/sqft
    Source: FMLS GA #6922842 Report a problem
    8/14/2020Sold$324,000-7.2%$196/sqft
    Source: FMLS GA #6714233 Report a problem
    7/6/2020Pending sale$349,000$212/sqft
    Source: PalmerHouse Properties #6714233 Report a problem
    6/21/2020Listed for sale$349,000+7.4%$212/sqft
    Source: PalmerHouse Properties #6714233 Report a problem
    4/16/2020Listing removed$325,000$197/sqft
    Source: BHGRE Metro Brokers #8762870 Report a problem
    3/27/2020Listed for sale$325,000+150.2%$197/sqft
    Source: BHGRE Metro Brokers #6693093 Report a problem
    5/16/2019Listing removed$129,900$79/sqft
    Source: Keller Knapp, Inc. #6514723 Report a problem
    5/16/2019Listed for sale$129,900+8.3%$79/sqft
    Source: Keller Knapp, Inc. #6514723 Report a problem
    5/14/2019Sold$120,000-7.6%$73/sqft
    Source: GAMLS #8537628 Report a problem
    5/6/2019Pending sale$129,900$79/sqft
    Source: Keller Knapp, Inc #8537628 Report a problem
    4/12/2019Price change$129,900-3.7%$79/sqft
    Source: Keller Knapp, Inc #8537628 Report a problem
    3/5/2019Listed for sale$134,900+38.1%$82/sqft
    Source: Keller Knapp, Inc #8537628 Report a problem
    2/13/2019Sold$97,650+33%$59/sqft
    Source: Public Record Report a problem
    12/15/2018Listed for sale--
    Source: Auction.com Report a problem
    1/17/2001Sold$73,400$44/sqft
    Source: Public Record Report a problem

    Public tax history

    YearProperty taxesTax assessment
    2024$4,450 +57.6%$148,880
    2023$2,823 -33.7%$148,880
    2022$4,258 +15.1%$148,880 +67.7%
    2021$3,700 +136.2%$88,760 +134.6%
    2020$1,567 -1.8%$37,840 +5.6%
    2019$1,595 $35,840 +34.3%
    2018$1,595 $26,680 +309.2%
    2017$1,595 +106.6%$6,520
    2016$772 +0.9%$6,520
    2015$765 +158.9%$6,520
    2014$296 +331.7%$6,520 +1.2%
    2013$68 +26.4%$6,440 +27.8%
    2012$54 $5,040 -48.1%
    2011-- $9,720 -59.9%
    2010$1,071 $24,240 -6.5%
    2009-- $25,920 -25.4%
    2008-- $34,760
    2007$311 $34,760 +16%
    2005-- $29,960 +2.7%
    2004$78 -60.8%$29,160 +10%
    2003$199 +325.6%$26,520 +2.6%
    2002$47 -94.7%$25,840 +25.2%
    2001$888 $20,640

    Find assessor info on the county website

    Neighborhood: Oakland City

    Nearby schools

    GreatSchools rating
    Schools provided by the listing agent
    • Elementary: Finch
    • Middle: Sylvan Hills
    • High: G.W. Carver

    Source: FMLS GA. This data may not be complete. We recommend contacting the local school district to confirm school assignments for this home.

    Get a cash offer in 3 minutes
    Find out how much your home could sell for in as little as 3 minutes with a no-obligation cash offer.
    Estimated market value
    $400,100
    Get a cash offer in 3 minutes
    Find out how much your home could sell for in as little as 3 minutes with a no-obligation cash offer.
    Estimated market value
    $400,100