Skip main navigation
Closed
  • Listed by: Janet McAfee Inc. • Ellen L Dolan • 314-799-5476
    Bought with: Nettwork Global
    Price Unknown

    1266 Big Bend Crossing Dr, Valley Park, MO 63088

    2beds
    1,124sqft
    Townhouse
    Built in 1999
    3,920 Square Feet Lot
    $251,500 Zestimate®
    $--/sqft
    $1,760 Estimated rent

    Home value

    $251,500

    $234,000 - $269,000

    $1,760/mo

    Zestimate® history
    Loading
    Loading...

    Owner options

    List your home for rent

    $1,760/mo

    Rent Zestimate®

    Find your next renter with Zillow Rental Manager. Plus, with online applications, you can quickly screen prospective tenants – for free.

    Learn more

    $1,760/mo

    Rent Zestimate®

    Refinance and save

    $240/mo

    Est. payment

    Refinancing to a lower rate could help reduce your monthly payments and save thousands over the life of the loan.

    See today's rates

    $240/mo

    Est. payment

    Explore your selling options

    Work with a Zillow partner agent

    Leverage their expertise and Zillow's premium Showcase listings to get your home seen by more buyers.

    Get started

    List with your own agent

    Get your home in front of millions of buyers by listing it on Zillow.

    Learn how to do it

    Sell it yourself

    Take full control of how buyers see your home on Zillow by listing For Sale by Owner (FSBO).

    List your home

    What's special

    Versatile loftGenerous living spaceInviting main levelConvenient upper-level laundry areaFilled with natural light
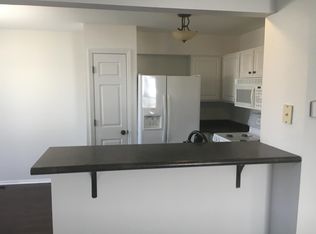
    Step inside and be wowed by the generous living space this beautiful two bedroom, three bath townhouse has to offer. The inviting main level features an open-concept living and dining area, filled with natural light and highlighted by glass doors that lead to a spacious deck, perfect for entertaining or relaxing outdoors. The kitchen, conveniently located just off the attached garage, offers white cabinetry, a sunlit window, and seamless access to the living and dining space for easy everyday living. Upstairs, a versatile loft provides the ideal spot for a reading nook or home office. The primary suite includes a nice bath and a large closet, while the second bedroom offers a pleasant view and ample closet space, with a hall bath just steps away. A convenient upper-level laundry area adds to the thoughtful layout. The finished lower level expands your living space with a cozy area perfect for movie nights or watching the big game, complete with a full bath, storage, and walk-out access to a patio. With its functional flow, multiple living areas, and indoor-outdoor appeal, this townhome is ideal for both everyday living and entertaining.

    Zillow last checked:

    Listing updated:

    Listed by:

    Ellen L Dolan 314-799-5476,

    Janet McAfee Inc.

    Bought with:

    Lauren G Friedly, 2019011488

    Nettwork Global

    Source: MARIS,MLS#: 26012513MLS LogoOriginating MLS: St. Louis Association of REALTORS

    Facts & features

    Interior

    Bedrooms & bathrooms
    • Bedrooms: 2
    • Bathrooms: 3
    • Full bathrooms: 3
    Primary bedroom
    • Features: Floor Covering: Carpeting
    • Level: Second
    • Area: 130
    • Dimensions: 13x10
    Bedroom 2
    • Features: Floor Covering: Carpeting
    • Level: Second
    • Area: 90
    • Dimensions: 10x9
    Kitchen
    • Features: Floor Covering: Luxury Vinyl Plank
    • Level: First
    • Area: 72
    • Dimensions: 9x8
    Living room
    • Features: Floor Covering: Luxury Vinyl Plank
    • Level: First
    • Area: 228
    • Dimensions: 19x12
    Loft
    • Features: Floor Covering: Carpeting
    • Level: Second
    • Area: 77
    • Dimensions: 11x7
    Recreation room
    • Features: Floor Covering: Carpeting
    • Level: Lower
    • Area: 165
    • Dimensions: 15x11
    Heating
    • Electric
    Cooling
    • Ceiling Fan(s), Central Air
    Appliances
    • Laundry: 2nd Floor
    Features
    • Ceiling Fan(s), Dining/Living Room Combo, Open Floorplan, Storage
    • Flooring: Carpet, Luxury Vinyl
    • Basement: Finished,Full,Sleeping Area,Storage Space,Walk-Out Access
    • Has fireplace: No
    Interior area
    • Total structure area: 1,124
    • Total interior livable area: 1,124 sqft
    • Finished area above ground: 1,124
    • Finished area below ground: 485

    Property

    Parking
    • Total spaces: 1
    • Parking features: Garage - Attached
    • Attached garage spaces: 1
    Features
    • Levels: Two
    • Patio & porch: Deck, Rear Porch
    Lot
    • Size: 3,920 Square Feet
    • Features: Back Yard
    Details
    • Parcel number: 24P121072
    • Special conditions: Standard

    Construction

    Type & style
    • Home type: Townhouse
    • Architectural style: Traditional
    • Property subtype: Townhouse
    Materials
    • Brick Veneer, Vinyl Siding
    Condition
    • Year built: 1999

    Utilities & green energy

    • Electric: Ameren
    • Sewer: Public Sewer
    • Water: Public
    • Utilities for property: Cable Available, Electricity Connected, Sewer Connected, Water Connected

    Community & HOA

    Community
    • Subdivision: Crossings At Big Bend Add The
    HOA
    • Has HOA: Yes
    • Amenities included: Association Management
    • Services included: Insurance, Common Area Maintenance
    • HOA fee: $240 monthly
    • HOA name: The Crossings at Big Bend Homeowners' Association
    Location
    • Region: Valley Park

    Financial & listing details

    • Tax assessed value: $219,800
    • Annual tax amount: $3,346
    • Date on market: 3/27/2026
    • Cumulative days on market: 5 days
    • Listing terms: Cash,Conventional
    • Electric utility on property: Yes

    Price history

    DateEventPrice
    5/1/2026Sold--
    Source: MARIS #26012513 Report a problem
    4/1/2026Pending sale$249,900$222/sqft
    Source: MARIS #26012513 Report a problem
    3/27/2026Listed for sale$249,900$222/sqft
    Source: MARIS #26012513 Report a problem
    7/6/2023Sold--
    Source: Public Record Report a problem
    5/28/2002Sold--
    Source: Public Record Report a problem
    10/4/1999Sold--
    Source: Public Record Report a problem

    Public tax history

    YearProperty taxesTax assessment
    2025$3,346 +3.1%$41,760 +8.9%
    2024$3,245 +0.7%$38,360
    2023$3,222 +11.7%$38,360 +23.4%
    2022$2,884 +0.4%$31,080
    2021$2,873 -2.6%$31,080 +1.9%
    2020$2,949 +20.8%$30,510
    2019$2,441 $30,510 +18%
    2018$2,441 $25,860
    2017$2,441 +3.5%$25,860 +16.1%
    2016$2,359 +7.3%$22,270
    2015$2,198 $22,270 -5.3%
    2014$2,198 -5.6%$23,520
    2013$2,328 $23,520 -9.1%
    2012-- $25,880
    2011-- $25,880 -3.8%
    2010$2,248 +4.5%$26,890
    2009$2,151 -8.6%$26,890 -13.1%
    2008$2,354 +9.8%$30,960
    2007$2,145 $30,960 +18.3%
    2006$2,145 -3%$26,170
    2005$2,211 $26,170 +17.4%
    2003-- $22,290 +5.7%
    2002$1,779 +16.2%$21,080
    2001$1,531 $21,080
    Find assessor info on the county website

    Neighborhood: 63088

    Nearby schools

    GreatSchools rating
    Schools provided by the listing agent
    • Elementary: Valley Park Elem.
    • Middle: Valley Park Middle
    • High: Valley Park Sr. High

    Source: MARIS. This data may not be complete. We recommend contacting the local school district to confirm school assignments for this home.

    Get a cash offer in 3 minutes
    Find out how much your home could sell for in as little as 3 minutes with a no-obligation cash offer.
    Estimated market value
    $251,500
    Get a cash offer in 3 minutes
    Find out how much your home could sell for in as little as 3 minutes with a no-obligation cash offer.
    Estimated market value
    $251,500