Skip main navigation
Off market
  • $263,600

    1266 Big Oak Dr, Hersey, MI 49639

    3beds
    1,547sqft
    SingleFamily
    Built in 1960
    0.62 Acres Lot
    $263,600 Zestimate®
    $170/sqft
    $1,544 Estimated rent

    Home value

    $263,600

    $250,000 - $277,000

    $1,544/mo

    Zestimate® history
    Loading
    Loading...

    Owner options

    List your home for rent

    $1,544/mo

    Rent Zestimate®

    Find your next renter with Zillow Rental Manager. Plus, with online applications, you can quickly screen prospective tenants – for free.

    Learn more

    $1,544/mo

    Rent Zestimate®

    Refinance and save

    $1,672/mo

    Est. payment

    Refinancing to a lower rate could help reduce your monthly payments and save thousands over the life of the loan.

    See today's rates

    $1,672/mo

    Est. payment

    Explore your selling options

    Work with a Zillow partner agent

    Leverage their expertise and Zillow's premium Showcase listings to get your home seen by more buyers.

    Get started

    List with your own agent

    Get your home in front of millions of buyers by listing it on Zillow.

    Learn how to do it

    Sell it yourself

    Take full control of how buyers see your home on Zillow by listing For Sale by Owner (FSBO).

    List your home

    What's special

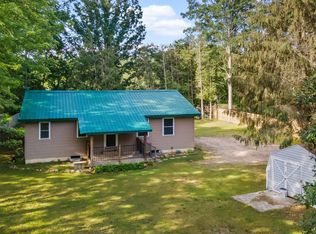
    House is pending but back up offers are being accepted. Open floor plan in ranch-style home is highlighted with many large windows bringing nature into every view. Home has been completely renovated with loving details throughout. You will enter the home on a custom New York Blue stone patio and up to the leaded-glass entry door. Once inside you will be welcomed into the cozy front living room hosting a freestanding fireplace and cozy furniture. All rooms have new carpeting and were freshly painted in April of 2021. An open floor plan leads you to the fully renovated kitchen including maple countertop and rustic maple cabinets with self-closing drawers/doors. Live edge shelving gives the kitchen an airy and fresh look. Brand new Refrigerator with interior water and ice maker. Main living room overlooks the Muskegon River and has a walk-out deck. Master Bedroom features sliding barn-doors on a spacious closet and waterfront views. Located right off the Master is a beautiful bathroom with one-of-a-kind vanity, porcelain tile shower and flooring. Additional storage above the Brand new washing machine. Two additional bedrooms located on the front of the house with their own updated full bathroom makes hosting easy and provides privacy. All interior doors have been replaced with solid Alder wood and new hardware. Exterior of home has been upgraded just as much as the inside of the home featuring a neatly manicured yard, large stone landscaping, beautiful perennial, freshly painted garage and custom stonework. Trim-free landscape edged in pavers make it low-maintenance. Vegetable garden. Large two stall garage and storage shed allow plenty of room for storage. Large main deck off the living room and smaller deck right on the water to fish from. Additional .6 acre wooded lot and Furnishings Negotiable. Call Mark @ 586-339-7286 or Cindy 248-459-0083 School District: Reed City. All roads into area are private cul-de-sacs.

    This property is not currently displayed as for sale or rent on Zillow. This may be different from what's on other websites or public sources.

    Facts & features

    Interior

    Bedrooms & bathrooms
    • Bedrooms: 3
    • Bathrooms: 2
    • Full bathrooms: 2
    Heating
    • Forced air, Stove, Propane / Butane
    Cooling
    • Central
    Appliances
    • Included: Dishwasher, Dryer, Microwave, Range / Oven, Refrigerator, Washer
    Features
    • Flooring: Tile, Carpet, Laminate
    • Basement: None
    • Has fireplace: Yes
    Interior area
    • Total interior livable area: 1,547 sqft

    Property

    Parking
    • Parking features: Garage - Detached, Off-street
    Features
    • Exterior features: Stone, Vinyl, Brick
    • Has view: Yes
    • View description: Water
    • Has water view: Yes
    • Water view: Water
    Lot
    • Size: 0.62 Acres
    Details
    • Parcel number: 0550002700

    Construction

    Type & style
    • Home type: SingleFamily
    Materials
    • Roof: Asphalt
    Condition
    • Year built: 1960

    Community & HOA

    HOA
    • Has HOA: Yes
    • HOA fee: $15 monthly
    Location
    • Region: Hersey

    Financial & listing details

    • Price per square foot: $170/sqft
    • Tax assessed value: $184,200
    • Annual tax amount: $4,467

    Price history

    DateEventPrice
    3/7/2022Sold$230,000-6.1%$149/sqft
    Source: MichRIC #22006899 Report a problem
    2/9/2022Pending sale$245,000$158/sqft
    Source: Owner Report a problem
    2/9/2022Price change$245,000-5%$158/sqft
    Source: Owner Report a problem
    1/9/2022Pending sale$258,000$167/sqft
    Source: Owner Report a problem
    11/26/2021Price change$258,000-3.7%$167/sqft
    Source: Owner Report a problem
    8/21/2021Price change$268,000-1.4%$173/sqft
    Source: Owner Report a problem
    7/9/2021Price change$271,900-3.5%$176/sqft
    Source: Owner Report a problem
    6/7/2021Listed for sale$281,900+107.3%$182/sqft
    Source: Owner Report a problem
    12/1/2017Sold$136,000-2.9%$88/sqft
    Source: MichRIC #17048103 Report a problem
    11/1/2017Pending sale$140,000$90/sqft
    Source: Grand Rapids West #17048103 Report a problem
    9/21/2017Listed for sale$140,000$90/sqft
    Source: Keller Williams Realty Rivertown #17048103 Report a problem

    Public tax history

    YearProperty taxesTax assessment
    2025$4,467 +5%$92,100 -1.3%
    2024$4,256 +4.4%$93,300 +3.9%
    2023$4,076 +36.4%$89,800 +17.2%
    2022$2,988 $76,600 +13.6%
    2021-- $67,400 -0.4%
    2020-- $67,700 +2.3%
    2019-- $66,200 +6.1%
    2018-- $62,400 +8.9%
    2017-- $57,300 +3.1%
    2016-- $55,600 +7.5%
    2015-- $51,700 +17.5%
    2014-- $44,000
    2013-- --
    2012-- $47,600 -4.2%
    2011-- $49,700 -0.2%
    2010-- $49,800
    Find assessor info on the county website

    Neighborhood: 49639

    Nearby schools

    GreatSchools rating
    Schools provided by the listing agent
    • District: Reed City

    Source: The MLS. This data may not be complete. We recommend contacting the local school district to confirm school assignments for this home.

    Get pre-qualified for a loan
    At Zillow Home Loans, we can pre-qualify you in as little as 5 minutes with no impact to your credit score.

    An equal housing lender. NMLS #10287.