Skip main navigation
Sold for $490,000
  • $490,000

    1266 Collier Pl, Venice, FL 34293

    2beds
    1,524sqft
    Villa
    Built in 2019
    5,256 Square Feet Lot
    $405,300 Zestimate®
    $322/sqft
    $2,808 Estimated rent

    Home value

    $405,300

    $385,000 - $426,000

    $2,808/mo

    Zestimate® history
    Loading
    Loading...

    Owner options

    List your home for rent

    $2,808/mo

    Rent Zestimate®

    Find your next renter with Zillow Rental Manager. Plus, with online applications, you can quickly screen prospective tenants – for free.

    Learn more

    $2,808/mo

    Rent Zestimate®

    Refinance and save

    $3,424/mo

    Est. payment

    Refinancing to a lower rate could help reduce your monthly payments and save thousands over the life of the loan.

    See today's rates

    $3,424/mo

    Est. payment

    Explore your selling options

    Work with a Zillow partner agent

    Leverage their expertise and Zillow's premium Showcase listings to get your home seen by more buyers.

    Get started

    List with your own agent

    Get your home in front of millions of buyers by listing it on Zillow.

    Learn how to do it

    Sell it yourself

    Take full control of how buyers see your home on Zillow by listing For Sale by Owner (FSBO).

    List your home

    What's special

    High-end finishesExtended lanaiDesigner lightingCustom-built deco trimMiles of walkingUtility sinkStone countertops
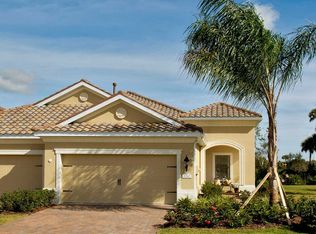
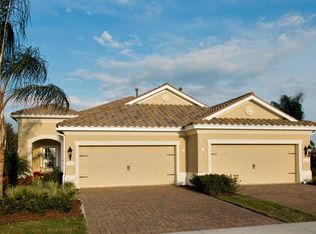
    This property is absolutely stunning and it's the perfect place to call home! You'll be blown away by the impressive list of features and amenities that this property has to offer. With its custom-built features and exquisite attention to detail, you'll feel like you're living in a luxurious resort. This home has been beautifully maintained, so you can move in and start enjoying your new home right away. With two bedrooms, two full baths, and a den/study, you'll have plenty of space for relaxation and work. The interior is simply gorgeous, with high-end finishes like tile flooring, stone countertops, and custom-built deco trim. Cooking and entertaining will be a breeze thanks to the upgraded stainless steel appliance package, including a natural gas range. You'll also love the tray ceilings, designer lighting and fans throughout, under-cabinet mounted mood lighting, tile backsplash, dimmer switches, and timer-run bathroom exhaust fans. And let's not forget the central vacuum, whole-house water filtration system with reverse osmosis, crown molding throughout, and custom closet organizers - these upgrades are just amazing! This lovely home has everything you need for comfortable living, including an extended lanai with a pocket sliding door, epoxy-finished floor, and natural gas stub for grilling. The two-car garage is also amazing, with interior and exterior lighting, ceiling fan, epoxy floor, utility sink, and myQ remote garage door technology. And the generous owners' suite has two closets, dual vanities, a walk-in tiled shower, and a private water closet. The property is located in Grand Palm, an amenity-rich community with a full-time activity coordinator. You'll have access to pickleball, tennis, fitness center, three heated community pools, and miles of walking and biking trails - there's always something to do! Dont wait! Schedule your private showing today and start living the life you've always dreamed of!

    Zillow last checked:

    Listing updated:

    Listing Provided by:

    Jennifer Kenna 941-405-7119,

    EXP REALTY, LLC 941-462-3321,

    Shane Lewis 941-685-3252,

    EXP REALTY, LLC

    Bought with:

    Enya Overholser, PA, 3331408

    COLDWELL BANKER REALTY

    Source: Stellar MLS,MLS#: A4590344MLS LogoOriginating MLS: Sarasota - Manatee

    Facts & features

    Interior

    Bedrooms & bathrooms
    • Bedrooms: 2
    • Bathrooms: 2
    • Full bathrooms: 2
    Primary bedroom
    • Features: Walk-In Closet(s)
    • Level: First
    • Dimensions: 14.8x13.11
    Bedroom 2
    • Features: Walk-In Closet(s)
    • Level: First
    • Dimensions: 11.8x10.1
    Den
    • Level: First
    • Dimensions: 10.9x11.2
    Dining room
    • Level: First
    • Dimensions: 9.2x11.3
    Great room
    • Level: First
    • Dimensions: 16.7x17.1
    Kitchen
    • Level: First
    • Dimensions: 11.1x12.5
    Heating
    • Central, Electric
    Cooling
    • Central Air
    Appliances
    • Included: Dishwasher, Disposal, Dryer, Gas Water Heater, Kitchen Reverse Osmosis System, Microwave, Range, Refrigerator, Washer, Water Filtration System
    • Laundry: Inside, Laundry Room
    Features
    • Ceiling Fan(s), Central Vacuum, Coffered Ceiling(s), Crown Molding, High Ceilings, Kitchen/Family Room Combo, Living Room/Dining Room Combo, Primary Bedroom Main Floor, Open Floorplan, Solid Surface Counters, Stone Counters, Thermostat, Walk-In Closet(s)
    • Flooring: Carpet, Ceramic Tile, Engineered Hardwood
    • Doors: Sliding Doors
    • Windows: Blinds, Storm Window(s), Window Treatments
    • Has fireplace: No
    Interior area
    • Total structure area: 2,189
    • Total interior livable area: 1,524 sqft

    Property

    Parking
    • Total spaces: 2
    • Parking features: Driveway, Garage Door Opener
    • Attached garage spaces: 2
    • Has uncovered spaces: Yes
    • Details: Garage Dimensions: 19x19
    Features
    • Levels: One
    • Stories: 1
    • Patio & porch: Covered, Front Porch, Rear Porch, Screened
    • Exterior features: Irrigation System, Lighting, Rain Gutters, Sidewalk
    • Has view: Yes
    • View description: Trees/Woods
    Lot
    • Size: 5,256 sqft
    • Features: Cul-De-Sac, In County, Landscaped, Sidewalk
    • Residential vegetation: Mature Landscaping, Trees/Landscaped, Wooded
    Details
    • Parcel number: 0757030014
    • Zoning: SAPD
    • Special conditions: None

    Construction

    Type & style
    • Home type: SingleFamily
    • Architectural style: Florida
    • Property subtype: Villa
    Materials
    • Block, Stucco
    • Foundation: Slab
    • Roof: Tile
    Condition
    • New construction: No
    • Year built: 2019
    Details
    • Builder model: Tidewater
    • Builder name: Neal Communities

    Utilities & green energy

    • Sewer: Public Sewer
    • Water: Canal/Lake For Irrigation, Public
    • Utilities for property: Cable Available, Electricity Connected, Natural Gas Connected, Phone Available, Public, Sewer Connected, Water Connected

    Community & neighborhood

    Security
    • Security features: Gated Community, Smoke Detector(s)
    Community
    • Community features: Association Recreation - Owned, Clubhouse, Deed Restrictions, Fitness Center, Golf Carts OK, Park, Playground, Pool, Sidewalks
    Location
    • Region: Venice
    • Subdivision: GRAND PALM PH 1A

    HOA & financial

    HOA
    • Has HOA: Yes
    • HOA fee: $292 monthly
    • Amenities included: Basketball Court, Clubhouse, Fitness Center, Gated, Park, Pickleball Court(s), Playground, Pool, Spa/Hot Tub, Tennis Court(s), Trail(s)
    • Services included: Community Pool, Maintenance Grounds, Manager, Pool Maintenance
    • Association name: Access Management/Randy Price
    • Association phone: 813-607-2220
    • Second association name: Castle Group
    • Second association phone: 941-220-6893
    Other fees
    • Pet fee: $0 monthly
    Other financial information
    • Total actual rent: 0

    Other

    Other facts
    • Listing terms: Cash,Conventional,FHA,VA Loan
    • Ownership: Fee Simple
    • Road surface type: Paved, Asphalt

    Price history

    DateEventPrice
    3/13/2024Sold$490,000-5.4%$322/sqft
    Source: Stellar MLS #A4590344 Report a problem
    2/19/2024Pending sale$518,000$340/sqft
    Source: Stellar MLS #A4590344 Report a problem
    1/26/2024Price change$518,000-1.3%$340/sqft
    Source: Stellar MLS #A4590344 Report a problem
    12/1/2023Listed for sale$524,999-0.9%$344/sqft
    Source: Stellar MLS #A4590344 Report a problem
    11/5/2023Listing removed--
    Source: Stellar MLS #N6126693 Report a problem
    6/20/2023Price change$529,900-1.9%$348/sqft
    Source: Stellar MLS #N6126693 Report a problem
    5/5/2023Listed for sale$539,900+63.4%$354/sqft
    Source: Stellar MLS #N6126693 Report a problem
    3/25/2020Sold$330,460-4.5%$217/sqft
    Source: Public Record Report a problem
    1/30/2020Pending sale$345,990$227/sqft
    Source: NEAL COMMUNITIES REALTY, INC. #T3214037 Report a problem
    12/6/2019Listed for sale$345,990$227/sqft
    Source: NEAL COMMUNITIES REALTY, INC. #T3214037 Report a problem

    Public tax history

    YearProperty taxesTax assessment
    2025$5,276 -4.2%$341,800 -5.2%
    2024$5,511 -1%$360,701 +10%
    2023$5,564 +8.8%$327,910 +10%
    2022$5,113 +17.3%$298,100 +10%
    2021$4,358 +12%$271,000 +15.5%
    2020$3,893 +446.5%$234,567 +352.9%
    2019$712 $51,788 -18.6%
    2018$712 -1.8%$63,600 +48.6%
    2017$725 -43.9%$42,800
    2016$1,292 +124%$42,800
    2015$577 -55.1%$42,800 +1.7%
    2014$1,286 +120.1%$42,100
    2013$584 $42,100

    Find assessor info on the county website

    Neighborhood: 34293

    Nearby schools

    GreatSchools rating
    Schools provided by the listing agent
    • Elementary: Taylor Ranch Elementary
    • Middle: Venice Area Middle
    • High: Venice Senior High

    Source: Stellar MLS. This data may not be complete. We recommend contacting the local school district to confirm school assignments for this home.

    Get a cash offer in 3 minutes
    Find out how much your home could sell for in as little as 3 minutes with a no-obligation cash offer.
    Estimated market value
    $405,300
    Get a cash offer in 3 minutes
    Find out how much your home could sell for in as little as 3 minutes with a no-obligation cash offer.
    Estimated market value
    $405,300