Skip main navigation
Closed
  • $590,000

    1266 County Highway 3, Margaretville, NY 12455

    3beds
    2,260sqft
    Farm, Single Family Residence
    Built in 1850
    5.42 Acres Lot
    $659,800 Zestimate®
    $261/sqft
    $4,350 Estimated rent

    Home value

    $659,800

    Estimated sales range

    Not available

    $4,350/mo

    Zestimate® history
    Loading
    Loading...

    Owner options

    List your home for rent

    $4,350/mo

    Rent Zestimate®

    Find your next renter with Zillow Rental Manager. Plus, with online applications, you can quickly screen prospective tenants – for free.

    Learn more

    $4,350/mo

    Rent Zestimate®

    Refinance and save

    $4,003/mo

    Est. payment

    Refinancing to a lower rate could help reduce your monthly payments and save thousands over the life of the loan.

    See today's rates

    $4,003/mo

    Est. payment

    Explore your selling options

    Work with a Zillow partner agent

    Leverage their expertise and Zillow's premium Showcase listings to get your home seen by more buyers.

    Get started

    List with your own agent

    Get your home in front of millions of buyers by listing it on Zillow.

    Learn how to do it

    Sell it yourself

    Take full control of how buyers see your home on Zillow by listing For Sale by Owner (FSBO).

    List your home

    What's special

    Breathtaking viewsDetached two-car garageSpacious bedroomsBuilt-in workbenchExpansive parlor areaRustic wood stoveWelcoming dining room
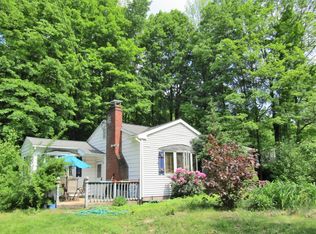
    Step back in time, experience the charm of this 1850s classic farmhouse on 5.42 acres with a protected view shed on both sides of the road. Boasting 2,260 square feet of living space, this 3-bedroom, 3-bath home is a rare blend of historic character and thoughtful modern upgrades. Bordering the serene Pepacton Reservoir/NYCDEP lands, this property offers not just breathtaking views but a fisherman's dream location—simply grab your tackle box and pole and cast just beyond the edge of your own land (permit required). Property Highlights: This farmhouse exudes character, featuring original woodwork, large windows for natural light, and a country kitchen that transports you to another era. The cozy living room flows seamlessly into a welcoming dining room, perfect for gatherings. The front door entry removes the living room from the dining area, adding to the home’s charm. Off the back of the house, is an enclosed porch, ideal for those cool or sometimes rainy summer evenings in the Catskills. An expansive parlor area, currently used as a bedroom, is complete with a rustic wood stove. This main level also includes a full bath and a convenient laundry room. • Upstairs: 2 spacious bedrooms, a nursery, and 2 full bathrooms, all infused with natural light and the home’s signature classic details. • Modern Upgrades: New roof, new windows, new gutters, updated heating system, drilled well with high tech water system, updated electrical, and a new NYCDEP-compliant septic system. • Barn & Original Chicken Barn in great shape. Hobby farming? Or maybe storage is needed? • Detached Two-Car Garage: Features a new roof, new garage doors with automatic door openers, and a built-in workbench for projects of convenience. This home provides an idyllic country escape without sacrificing accessibility. Perfect for those enthusiasts who desire old world charm. Whether you’re interests are part time or full time, you’re a skier, fisherman, hiker, or simply one that likes to relax and read a book, the convenience and beauty of this location is unparalleled. Original woodwork throughout and a story in every corner, Here’s your chance to own a piece of history.

    Zillow last checked:

    Listing updated:

    Listed by:

    Stacy S. Keck-Colliton 607-643-1911,

    Coldwell Banker Timberland Properties

    Bought with:

    Non Member Agent

    Non Member Office

    Source: NYSAMLSs,MLS#: R1579041MLS LogoOriginating MLS: Otsego-Delaware

    Facts & features

    Interior

    Bedrooms & bathrooms
    • Bedrooms: 3
    • Bathrooms: 3
    • Full bathrooms: 3
    • Main level bathrooms: 1
    Bedroom 1
    • Level: Second
    Bedroom 2
    • Level: Second
    Bedroom 3
    • Level: Second
    Den
    • Level: First
    Dining room
    • Level: First
    Kitchen
    • Level: First
    Laundry
    • Level: First
    Living room
    • Level: First
    Heating
    • Oil, Steam
    Appliances
    • Included: Dryer, Dishwasher, Electric Cooktop, Electric Oven, Electric Range, Oil Water Heater, Refrigerator, Washer, Water Softener Owned, Water Purifier
    • Laundry: Main Level
    Features
    • Den, Separate/Formal Dining Room, Entrance Foyer, Separate/Formal Living Room, Country Kitchen, Kitchen/Family Room Combo, Convertible Bedroom, Workshop
    • Flooring: Hardwood, Tile, Varies, Vinyl
    • Basement: Partial
    • Has fireplace: No
    Interior area
    • Total structure area: 2,260
    • Total interior livable area: 2,260 sqft

    Property

    Parking
    • Total spaces: 2
    • Parking features: Detached, Electricity, Garage, Workshop in Garage, Garage Door Opener
    • Garage spaces: 2
    Features
    • Levels: Two
    • Stories: 2
    • Patio & porch: Deck, Porch, Screened
    • Exterior features: Blacktop Driveway, Deck, Private Yard, See Remarks
    • Has view: Yes
    • View description: Water
    • Has water view: Yes
    • Water view: Water
    • Waterfront features: Reservoir in Community
    • Body of water: Pepacton Reservoir
    Lot
    • Size: 5.42 Acres
    • Dimensions: 615 x 364
    • Features: Irregular Lot, Wooded
    Details
    • Additional structures: Barn(s), Outbuilding, Poultry Coop
    • Parcel number: 326.135
    • Special conditions: Standard

    Construction

    Type & style
    • Home type: SingleFamily
    • Architectural style: Farmhouse
    • Property subtype: Farm, Single Family Residence
    Materials
    • Frame
    • Foundation: Stone
    • Roof: Asphalt,Shingle
    Condition
    • Resale
    • Year built: 1850

    Utilities & green energy

    • Sewer: Septic Tank
    • Water: Well
    • Utilities for property: Cable Available, High Speed Internet Available

    Community & HOA

    Community
    • Security: Security System Owned
    Location
    • Region: Margaretville

    Financial & listing details

    • Price per square foot: $261/sqft
    • Tax assessed value: $233,200
    • Annual tax amount: $4,785
    • Date on market: 11/21/2024
    • Cumulative days on market: 89 days
    • Listing terms: Cash,Conventional

    Price history

    DateEventPrice
    4/1/2025Sold$590,000-0.8%$261/sqft
    Source: NYSAMLSs #R1579041 Report a problem
    2/26/2025Pending sale$595,000$263/sqft
    Source: NYSAMLSs #R1579041 Report a problem
    1/16/2025Price change$595,000-8.3%$263/sqft
    Source: NYSAMLSs #R1579041 Report a problem
    11/22/2024Listed for sale$649,000+77.8%$287/sqft
    Source: NYSAMLSs #R1579041 Report a problem
    6/18/2019Sold$365,000-5.2%$162/sqft
    Source: NYSAMLSs #OD118018 Report a problem
    5/13/2019Pending sale$385,000$170/sqft
    Source: Coldwell Banker Timberland Pro #118018 Report a problem
    9/4/2018Listed for sale$385,000+150.4%$170/sqft
    Source: Coldwell Banker Timberland Pro #118018 Report a problem
    4/16/2001Sold$153,750+19.2%$68/sqft
    Source: Public Record Report a problem
    12/7/1999Sold$129,000$57/sqft
    Source: Public Record Report a problem

    Public tax history

    YearProperty taxesTax assessment
    2025-- $233,200
    2024-- $233,200
    2023-- $233,200
    2022-- $233,200
    2021-- $233,200
    2020-- $233,200
    2019-- $233,200
    2018-- $233,200
    2017$4,427 $233,200
    2016-- $233,200
    2015-- $233,200
    2014-- $233,200
    2013-- $233,200
    2012-- $233,200
    2011-- $233,200 +111.2%
    2010-- $110,400
    2009-- $110,400
    2008-- $110,400
    2007-- $110,400
    2006-- $110,400
    2005-- $110,400
    2004-- $110,400
    2003-- $110,400
    2002-- $110,400
    2001-- $110,400
    2000-- $110,400
    Find assessor info on the county website

    Neighborhood: 12455

    Nearby schools

    GreatSchools rating
    Schools provided by the listing agent
    • District: Margaretville

    Source: NYSAMLSs. This data may not be complete. We recommend contacting the local school district to confirm school assignments for this home.