Skip main navigation
Closed
  • $201,000

    1266 Curtis Ave, Cuyahoga Falls, OH 44221

    4beds
    1,120sqft
    Single Family Residence
    Built in 1950
    5,998 Square Feet Lot
    $205,500 Zestimate®
    $179/sqft
    $1,702 Estimated rent

    Home value

    $205,500

    $189,000 - $222,000

    $1,702/mo

    Zestimate® history
    Loading
    Loading...

    Owner options

    List your home for rent

    $1,702/mo

    Rent Zestimate®

    Find your next renter with Zillow Rental Manager. Plus, with online applications, you can quickly screen prospective tenants – for free.

    Learn more

    $1,702/mo

    Rent Zestimate®

    Refinance and save

    $1,389/mo

    Est. payment

    Refinancing to a lower rate could help reduce your monthly payments and save thousands over the life of the loan.

    See today's rates

    $1,389/mo

    Est. payment

    Explore your selling options

    Work with a Zillow partner agent

    Leverage their expertise and Zillow's premium Showcase listings to get your home seen by more buyers.

    Get started

    List with your own agent

    Get your home in front of millions of buyers by listing it on Zillow.

    Learn how to do it

    Sell it yourself

    Take full control of how buyers see your home on Zillow by listing For Sale by Owner (FSBO).

    List your home

    What's special

    Functional layoutPlenty of natural lightBright and welcoming interiorWarm feel throughout
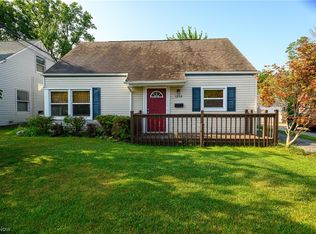
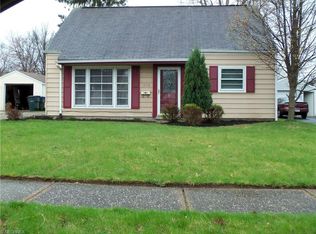
    Welcome to 1266 Curtis Ave in the heart of Cuyahoga Falls—a charming and well-maintained home offering comfort, convenience, and more space than meets the eye. This inviting property features a functional layout with spacious living areas, perfect for both everyday living and entertaining. Step inside to find a bright and welcoming interior with plenty of natural light and a warm feel throughout. The kitchen offers ample cabinet and counter space, while the bedrooms are generously sized, providing flexibility for family, guests, or a home office. A fourth bedroom option offers even more versatility and could easily be enclosed with the addition of a door if desired. This home is larger than it appears—while tax records reflect 1,120 sq ft, the actual finished living area is approximately 1,520 sq ft, as the second floor is partially counted due to angled ceilings. This provides significantly more usable living space than expected. Outside, enjoy a manageable yard ideal for relaxing, gardening, or entertaining. Conveniently located near parks, shopping, dining, and major commuter routes, this home offers both value and location. Whether you’re a first-time buyer, downsizing, or looking for a great investment, this home is full of potential and space to make it your own. Schedule your private showing today and see everything 1266 Curtis Ave has to offer. ** HIGHEST BEST DUE SAT 3/21 11:59PM **

    Zillow last checked:

    Listing updated:

    Listed by:

    Jacqueline A Bowman 330-687-7300 jacquibowmansold@gmail.com,

    EXP Realty, LLC.

    Bought with:

    Tina L White, 2013003419

    EXP Realty, LLC.

    Source: MLS Now,MLS#: 5194722MLS LogoOriginating MLS: Akron Cleveland Association of REALTORS

    Facts & features

    Interior

    Bedrooms & bathrooms
    • Bedrooms: 4
    • Bathrooms: 1
    • Full bathrooms: 1
    • Main level bathrooms: 1
    • Main level bedrooms: 2
    Primary bedroom
    • Description: Flooring: Carpet
    • Level: First
    • Dimensions: 12 x 10
    Bedroom
    • Description: Flooring: Carpet
    • Level: First
    • Dimensions: 11 x 10
    Bedroom
    • Description: Flooring: Carpet
    • Level: Second
    • Dimensions: 14 x 12
    Bedroom
    • Description: Door can easily be added to this room with closet.,Flooring: Carpet
    • Level: Second
    • Dimensions: 10 x 11
    Kitchen
    • Description: Flooring: Luxury Vinyl Tile
    • Features: Breakfast Bar
    • Level: First
    • Dimensions: 12 x 9
    Laundry
    • Description: Flooring: Luxury Vinyl Tile
    • Level: First
    Living room
    • Description: Flooring: Carpet
    • Level: First
    • Dimensions: 18 x 12
    Heating
    • Forced Air, Gas
    Cooling
    • Central Air
    Appliances
    • Included: Dryer, Disposal, Microwave, Range, Refrigerator, Washer
    • Laundry: Main Level
    Features
    • Breakfast Bar, Ceiling Fan(s)
    • Has basement: No
    • Has fireplace: No
    Interior area
    • Total structure area: 1,120
    • Total interior livable area: 1,120 sqft
    • Finished area above ground: 1,120

    Property

    Parking
    • Total spaces: 1
    • Parking features: Concrete, Detached, Garage
    • Garage spaces: 1
    Accessibility
    • Accessibility features: Accessible Bedroom, Accessible Common Area, Accessible Central Living Area, Accessible Doors
    Features
    • Levels: Two
    • Stories: 2
    • Patio & porch: Rear Porch, Covered
    • Exterior features: Private Yard
    • Fencing: Fenced,Privacy,Vinyl
    Lot
    • Size: 5,998 Square Feet
    • Dimensions: 50 x 95
    Details
    • Additional structures: Shed(s)
    • Parcel number: 0201381

    Construction

    Type & style
    • Home type: SingleFamily
    • Architectural style: Cape Cod
    • Property subtype: Single Family Residence
    Materials
    • Vinyl Siding
    • Foundation: Slab
    • Roof: Asphalt,Fiberglass
    Condition
    • Year built: 1950

    Utilities & green energy

    • Sewer: Public Sewer
    • Water: Public

    Community & HOA

    Community
    • Subdivision: Heslop Morning View 02
    HOA
    • Has HOA: No
    Location
    • Region: Cuyahoga Falls

    Financial & listing details

    • Price per square foot: $179/sqft
    • Tax assessed value: $132,570
    • Annual tax amount: $2,548
    • Date on market: 3/20/2026
    • Cumulative days on market: 2 days

    Price history

    DateEventPrice
    4/22/2026Sold$201,000+5.8%$179/sqft
    Source: MLS Now #5194722 Report a problem
    3/22/2026Pending sale$189,900$170/sqft
    Source: MLS Now #5194722 Report a problem
    3/20/2026Listed for sale$189,900+45%$170/sqft
    Source: MLS Now #5194722 Report a problem
    6/5/2020Sold$131,000+0.8%$117/sqft
    Source: MLS Now #4182891 Report a problem
    5/19/2020Pending sale$129,900$116/sqft
    Source: Keller Williams Chervenic Rlty #4182891 Report a problem
    5/1/2020Listed for sale$129,900+62.4%$116/sqft
    Source: Keller Williams Chervenic Rlty #4182891 Report a problem
    12/3/2014Sold$80,000-11%$71/sqft
    Source: Public Record Report a problem
    11/18/2014Pending sale$89,900$80/sqft
    Source: Chervenic Realty Inc #3638472 Report a problem
    9/3/2014Price change$89,900-3.2%$80/sqft
    Source: Chervenic Realty Inc #3638472 Report a problem
    7/23/2014Listed for sale$92,900+16.3%$83/sqft
    Source: Chervenic Realty Inc #3638472 Report a problem
    10/26/2013Listing removed$79,900$71/sqft
    Source: Chervenic Realty Inc #3402693 Report a problem
    6/19/2013Price change$79,900-5.9%$71/sqft
    Source: Chervenic Realty Inc #3402693 Report a problem
    2/6/2013Price change$84,900-2.3%$76/sqft
    Source: Chervenic Realty Inc #3361053 Report a problem
    10/27/2012Listed for sale$86,900+2.4%$78/sqft
    Source: Chervenic Realty Inc #3361053 Report a problem
    3/28/2012Listing removed$84,900$76/sqft
    Source: Chervenic Realty Inc #3272091 Report a problem
    10/29/2011Listed for sale$84,900$76/sqft
    Source: Chervenic Realty Inc #3272091 Report a problem
    3/18/2011Listing removed$84,900$76/sqft
    Source: RealEstateShows.com #3019762 Report a problem
    2/24/2011Listed for sale$84,900-16.4%$76/sqft
    Source: RealEstateShows.com #3019762 Report a problem
    4/18/2003Sold$101,500$91/sqft
    Source: Public Record Report a problem

    Public tax history

    YearProperty taxesTax assessment
    2025$2,548 -1.8%$46,400
    2024$2,595 +3.5%$46,400
    2023$2,508 +4.9%$46,400 +29.2%
    2022$2,390 +0%$35,918
    2021$2,390 $35,918 +6.6%
    2020-- $33,692 +9.4%
    2019$2,211 +17.8%$30,804 0%
    2018$1,878 +7.6%$30,810
    2017$1,745 $30,810 +6.2%
    2016$1,745 $29,010
    2015$1,745 -2.8%$29,010
    2014$1,795 -2.3%$29,010 -0.4%
    2013$1,838 +0%$29,130
    2012$1,837 +2.9%$29,130 +0%
    2011$1,785 +4.4%$29,128 -6.6%
    2010$1,710 $31,172
    2009-- $31,172
    2008$1,708 +3.8%$31,172 +0.2%
    2007$1,646 +0.6%$31,123
    2006$1,636 +5.9%$31,123
    2005$1,545 $31,123 +12.8%
    2004-- $27,595
    2003$1,204 +0.2%$27,595
    2002$1,201 +19.8%$27,595 +17%
    2001$1,003 0%$23,591
    2000$1,003 $23,591
    Find assessor info on the county website

    Neighborhood: 44221

    Nearby schools

    GreatSchools rating
    Schools provided by the listing agent
    • District: Cuyahoga Falls CSD - 7705

    Source: MLS Now. This data may not be complete. We recommend contacting the local school district to confirm school assignments for this home.

    Get a cash offer in 3 minutes
    Find out how much your home could sell for in as little as 3 minutes with a no-obligation cash offer.
    Estimated market value
    $205,500
    Get a cash offer in 3 minutes
    Find out how much your home could sell for in as little as 3 minutes with a no-obligation cash offer.
    Estimated market value
    $205,500