Stop scrolling —HERE IS AN AFFORDABLE NEWER HOME, MOVE-IN READY, VAULTED CEILINGS, ZERO ENTRY, and a possible ASSUMABLE LOW INTEREST VA LOAN! This home is priced to sell NOW BELOW the assessed value.
Make it your personal home or a rental investment property! This newer ranch home, built in 2018 and located on a quiet street, is truly move-in ready with no projects or major updates needed. The big-ticket items are all newer — roof, HVAC, water heater, and more — giving peace of mind from day one. Built with quality 2x6 construction, this home was designed for both efficiency and comfort.
This zero-entry (NO STEPS) home offers convenient one-level living with 3 bedrooms, 2 full bathrooms, and main-floor laundry. The primary bedroom has an attached bath with dual vanities and walk in closet.
Inside, you’ll find durable LVP flooring throughout and an inviting open-concept layout with vaulted ceilings perfect for everyday living and entertaining. The kitchen features ample cabinet space, stainless steel appliances, and granite countertops. Enjoy year-round comfort with geothermal in-floor heating — no cold feet during Iowa winters!
Whether you’re looking for a low-maintenance personal residence or a strong rental opportunity, this home checks all the boxes. Even better, a LOW interest rate VA assumable loan may be available for qualified applicants. Schedule your showing today!
For sale
Price cut: $3.3K (6/25)
$232,900
1266 E 36th Ct, Des Moines, IA 50317
3beds
1,232sqft
Single Family Residence
Built in 2018
5,967 Square Feet Lot
$232,400 Zestimate®
$189/sqft
$-- HOA
What's special
Inviting open-concept layoutMain-floor laundryOne-level livingVaulted ceilingsGranite countertopsDurable lvp flooring throughoutDual vanities
- 65 days |
- 1,304 |
- 103 |
Likely to sell faster than
Zillow last checked:
Listing updated:
Listed by:
Janee Moore (515)778-6851,
Keller Williams Realty GDM
Source: DMMLS,MLS#: 739977 Originating MLS: Des Moines Area Association of REALTORS
Originating MLS: Des Moines Area Association of REALTORSLoading...
Facts & features
Interior
Bedrooms & bathrooms
- Bedrooms: 3
- Bathrooms: 2
- Full bathrooms: 2
- Main level bedrooms: 3
Heating
- Forced Air, Gas, Geothermal, Natural Gas
Cooling
- Central Air
Appliances
- Included: Dryer, Dishwasher, Microwave, Refrigerator, Stove, Washer
- Laundry: Main Level
Features
- Window Treatments
- Flooring: Laminate
Interior area
- Total structure area: 1,232
- Total interior livable area: 1,232 sqft
Property
Parking
- Total spaces: 2
- Parking features: Attached, Garage, Two Car Garage
- Attached garage spaces: 2
Features
- Stories: 1
Lot
- Size: 5,967 Square Feet
- Dimensions: 50 x 120
- Features: Rectangular Lot
Details
- Parcel number: 06005853000000
- Zoning: R
Construction
Type & style
- Home type: SingleFamily
- Architectural style: Ranch
- Property subtype: Single Family Residence
Materials
- Vinyl Siding
- Foundation: Poured, Slab
- Roof: Asphalt,Shingle
Condition
- Year built: 2018
Utilities & green energy
- Sewer: Public Sewer
- Water: Public
Community & HOA
HOA
- Has HOA: No
Location
- Region: Des Moines
Financial & listing details
- Price per square foot: $189/sqft
- Tax assessed value: $236,200
- Annual tax amount: $3,629
- Date on market: 5/13/2026
- Cumulative days on market: 66 days
- Listing terms: Cash,Conventional,FHA,VA Loan
- Road surface type: Concrete
Estimated market value
$232,400
$221,000 - $244,000
$1,711/mo
Price history
| Date | Event | Price |
|---|---|---|
| 6/25/2026 | Price change | $232,900-1.4%$189/sqft |
Source:  DMMLS #739977 Report a problem DMMLS #739977 Report a problem | ||
| 5/13/2026 | Listed for sale | $236,200-1.1%$192/sqft |
Source: DMMLS #739977 Report a problem | ||
| 9/26/2025 | Listing removed | $238,900$194/sqft |
Source: DMMLS #714696 Report a problem | ||
| 6/24/2025 | Listed for sale | $238,900$194/sqft |
Source: DMMLS #714696 Report a problem | ||
| 6/10/2025 | Listing removed | $238,900$194/sqft |
Source: DMMLS #714696 Report a problem | ||
| 5/28/2025 | Price change | $238,900-0.4%$194/sqft |
Source: DMMLS #714696 Report a problem | ||
| 5/5/2025 | Price change | $239,900-2.8%$195/sqft |
Source: DMMLS #714696 Report a problem | ||
| 4/19/2025 | Price change | $246,900-1.2%$200/sqft |
Source: DMMLS #714696 Report a problem | ||
| 4/3/2025 | Listed for sale | $249,900+13.6%$203/sqft |
Source: DMMLS #714696 Report a problem | ||
| 11/15/2024 | Sold | $220,000+14.6%$179/sqft |
Source: Public Record Report a problem | ||
| 1/4/2021 | Listing removed | -- |
Source:  Exit Realty Report a problem Exit Realty Report a problem | ||
| 11/20/2020 | Price change | $191,900-4%$156/sqft |
Source: EXIT Realty Capital City #617367 Report a problem | ||
| 11/4/2020 | Listed for sale | $199,950+16.3%$162/sqft |
Source: EXIT Realty Capital City #617367 Report a problem | ||
| 5/1/2019 | Sold | $172,000+1.2%$140/sqft |
Source: DMMLS #578753 Report a problem | ||
| 4/5/2019 | Pending sale | $169,900$138/sqft |
Source: CENTURY 21 Signature Real Estate #578753 Report a problem | ||
| 3/29/2019 | Listed for sale | $169,900$138/sqft |
Source: Century 21 Signature #578753 Report a problem | ||
Public tax history
| Year | Property taxes | Tax assessment |
|---|---|---|
| 2025 | $2,318 +64.2% | $236,200 -4.1% |
| 2024 | $1,412 +79.6% | $246,300 |
| 2023 | $786 +0.8% | $246,300 +28.3% |
| 2022 | $780 | $191,900 |
| 2021 | -- | $191,900 +13.8% |
| 2020 | -- | $168,700 +143.8% |
| 2019 | $194 +1% | $69,200 +861.1% |
| 2018 | $192 | $7,200 |
| 2017 | $192 +9.1% | $7,200 +7.5% |
| 2016 | $176 | $6,700 |
| 2015 | $176 +6% | $6,700 +3.1% |
| 2014 | $166 | $6,500 |
| 2013 | -- | $6,500 +1.6% |
| 2012 | -- | $6,400 |
| 2011 | -- | $6,400 -8.6% |
| 2010 | -- | $7,000 |
| 2009 | -- | $7,000 +2.9% |
| 2008 | -- | $6,800 |
| 2007 | -- | $6,800 +1.5% |
| 2006 | -- | $6,700 |
| 2005 | -- | $6,700 +11.3% |
| 2003 | -- | $6,020 +18.3% |
| 2002 | -- | $5,090 |
| 2001 | -- | $5,090 |
Find assessor info on the county website
Monthly payment
Est. payment
Payment breakdown
Explore the cost of this home by adjusting the details. Changes won't be saved.Climate risks
Neighborhood: Gray's Woods
Nearby schools
GreatSchools rating
- 3/10Stowe Elementary SchoolGrades: K-5Distance: 0.3 mi
- 2/10Hoyt Middle SchoolGrades: 6-8Distance: 1.3 mi
- 3/10East High SchoolGrades: 9-12Distance: 2.9 mi
Schools provided by the listing agent
- District: Des Moines Independent
Source: DMMLS. This data may not be complete. We recommend contacting the local school district to confirm school assignments for this home.
- $235,5006,011 Square Feet1262 E 36th Ct, Des Moines, IA 50317Off Market
- $115,0002 bd1 ba550 sqft1270 E 36th Ct, Des Moines, IA 50317Sold

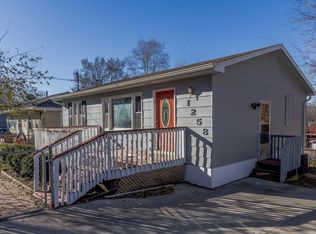
- $170,7002 bd1 ba786 sqft1258 E 36th Ct, Des Moines, IA 50317Off Market
- $122,9002 bd1 ba576 sqft1274 E 36th Ct, Des Moines, IA 50317Off Market

- $185,7003 bd2 ba1k sqft1267 E 36th St, Des Moines, IA 50317Off Market
- $114,4002 bd1 ba528 sqft1263 E 36th St, Des Moines, IA 50317Off Market
- $162,5003 bd1 ba744 sqft1271 E 36th St, Des Moines, IA 50317For Sale
- $129,1002 bd1 ba640 sqft1254 E 36th Ct, Des Moines, IA 50317Off Market
A local agent can set up tours, give advice and negotiate with sellers.
Similar homes
- $189,9003 bd1 ba1k sqft3436 Scott Ave, Des Moines, IA 50317For Sale
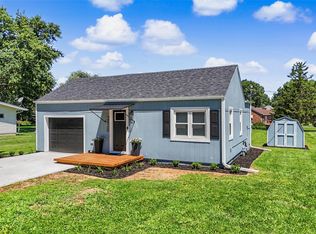 MLS ID #743032, Ingles, Sarah, Fathom Realty. DMMLS
 - $294,9903 bd2 ba1.3k sqft4375 E 44th St, Des Moines, IA 50317New Construction
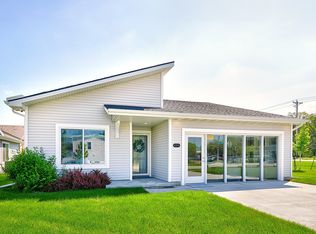 DMMLS
DMMLS - $219,9003 bd2 ba816 sqft2744 Adams Ave, Des Moines, IA 50310For Sale
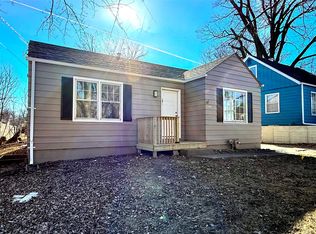 MLS ID #739333, Abraham Sanchez, Realty ONE Group Impact. DMMLS
 - $174,9002 bd1 ba708 sqft2323 Maple St, Des Moines, IA 50317For Sale
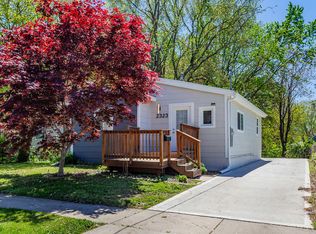 MLS ID #717338, Medina Rahmanovic, RE/MAX Precision. DMMLS
 - $225,0003 bd3 ba1.6k sqft260 Amberwood Dr, Pleasant Hill, IA 50327For SaleMLS ID #740248, Matt Fuelberth, Iowa Realty Mills Crossing. DMMLS
- $345,0004 bd2 ba1.5k sqft5637 Brook View Ave, Des Moines, IA 50317For SaleMLS ID #743480, Heidi Roberts, LPT Realty, LLC. DMMLS
- $185,0003 bd1 ba900 sqft1617 Frazier Ave, Des Moines, IA 50315For SaleMLS ID #743991, Lindsey Dacey, RE/MAX Precision. DMMLS
- $229,0003 bd3 ba1.4k sqft3109 NE 2nd Ln, Ankeny, IA 50021For SaleMLS ID #740459, Nancy Shrader, Keller Williams Ankeny Metro. DMMLS
- $232,5003 bd3 ba1.4k sqft213 NE Glendale Ln, Ankeny, IA 50021For Sale
 MLS ID #70089, Real Estate Team, Jennings, RE/MAX REAL ESTATE CENTER. CIBR
 - $275,0003 bd3 ba1k sqft90 Keeneland Ct, Pleasant Hill, IA 50327For SaleMLS ID #69212, Aaron O'Tool, RE/MAX Concepts- Waukee. CIBR
- $259,9003 bd3 ba1.6k sqft265 Amberwood Dr, Pleasant Hill, IA 50327For SaleMLS ID #739750, Korey Hauenstein, Agency Iowa. DMMLS
- $290,0004 bd2 ba1.5k sqft7906 SW 11th St, Des Moines, IA 50315For SaleMLS ID #742867, Roshni Ryan, Keller Williams Realty GDM. DMMLS
- $220,0001 bd1 ba890 sqft450 7th St #304, Des Moines, IA 50309For SaleMLS ID #70143, Real Estate Team, Jennings, RE/MAX REAL ESTATE CENTER. CIBR
- $305,0004 bd2 ba1k sqft412 25th Ave SW, Altoona, IA 50009For SaleMLS ID #742353, Mariah Klemp, RE/MAX Concepts. DMMLS
- $249,9993 bd3 ba1.5k sqft7000 Lake Ridge Ave #24, Des Moines, IA 50320For SaleMLS ID #68771, Kris Gardner, RE/MAX Concepts- Huxley. CIBR
- $345,7503 bd2 ba1.3k sqft5668 Brook View Ave, Des Moines, IA 50317For SaleMLS ID #737443, Casi Sparks, RE/MAX Precision. DMMLS
- $345,7503 bd2 ba1.3k sqft5684 Brookview Dr, Des Moines, IA 50317For SaleMLS ID #737479, Casi Sparks, RE/MAX Precision. DMMLS
- $329,9003 bd2 ba1.3k sqft417 E Granger Ave, Des Moines, IA 50315New ConstructionMLS ID #744030, Marce Peters, Realty ONE Group Impact. DMMLS
- $329,9003 bd3 ba1.4k sqft4031 NE 3rd St, Ankeny, IA 50021For SaleMLS ID #744677, Carlee Smith, Century 21 Signature. DMMLS
- $275,0003 bd3 ba1.6k sqft9536 Capstone Ct, West Des Moines, IA 50266For SaleMLS ID #743462, Jermaine Parkey, RE/MAX Concepts. DMMLS
