Skip main navigation
Off market
  • $1,153,600

    1266 Edmonson Way, South San Francisco, CA 94080

    3beds
    3baths
    1,455sqft
    Townhouse
    Built in 2017
    4,617 Square Feet Lot
    $1,153,600 Zestimate®
    $793/sqft
    $5,084 Estimated rent

    Home value

    $1,153,600

    $1.08M - $1.21M

    $5,084/mo

    Zestimate® history
    Loading
    Loading...

    Owner options

    List your home for rent

    $5,084/mo

    Rent Zestimate®

    Find your next renter with Zillow Rental Manager. Plus, with online applications, you can quickly screen prospective tenants – for free.

    Learn more

    $5,084/mo

    Rent Zestimate®

    Refinance and save

    $7,309/mo

    Est. payment

    Refinancing to a lower rate could help reduce your monthly payments and save thousands over the life of the loan.

    See today's rates

    $7,309/mo

    Est. payment

    Explore your selling options

    Work with a Zillow partner agent

    Leverage their expertise and Zillow's premium Showcase listings to get your home seen by more buyers.

    Get started

    List with your own agent

    Get your home in front of millions of buyers by listing it on Zillow.

    Learn how to do it

    Sell it yourself

    Take full control of how buyers see your home on Zillow by listing For Sale by Owner (FSBO).

    List your home

    What's special

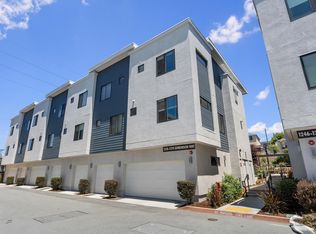
    Modern and chic 3BR / 3Ba 1455ft2 with huge den and private 2 car side by side garage and private patio available in July. (Water and Garbage are included in rent) Rent period: monthly - 12 month minimum contract Live in luxury in this spacious unfurnished 3 bedroom and 3 bathroom townhome with enormous bonus den with private 2 car side by side garage and private patio. Across the street to SSF Bart and walking distance to Trader Joe's, Starbucks, Kaiser Permanente, and Costco. Ideal for roommates, families or frequent travelers with access to transportation, conveniences and freeways. Just minutes to SF and SFO. This spacious unit also comes with good eco-conscious karma and solar panels to keep utility bills low while living your best life. - 3 Bedrooms - Master Bedroom with large walk thru closet - 3 Full Bathrooms with modern finishes - Open Kitchen with new stainless steel appliances (stove, microwave, refrigerator and dishwasher) - Quarts counters throughout kitchen and bathrooms - Dining Area - open concept dining next to kitchen - Living Area - open living area with peek a boo balcony - Generous sized Den for second living space, office, workout area, play space - Private full-size new Washer and Dryer in unit - Private 2 Car Garage (parking included in rent) - Private first floor Patio perfect for personal garden - Live luxuriously, be eco-conscious and save money in a energy efficient unit with solar panels - Manicured community areas (including Rock Climbing area and 1/2 Basketball Court) This modern luxury townhome becomes available in July. Rental application fee applies. Tenant pays for power/electricity, internet and cable/satellite. $4250 Monthly Rent includes: water, gas, garbage. Renter pays power/gas, internet and cable/satellite Private 2 car side by side parking included 2x Monthly Rent Required for Security Deposit No short term or subleasing. No smoking No pets Rental Application Fee 12 Month Minimum Lease. Rental Insurance Required.

    This property is not currently displayed as for sale or rent on Zillow. This may be different from what's on other websites or public sources.
    Facts & features

    Interior

    Bedrooms & bathrooms
    • Bedrooms: 3
    • Bathrooms: 3
    Heating
    • Forced air
    Cooling
    • Other
    Appliances
    • Included: Dryer, Washer
    • Laundry: In Unit
    Features
    • Flooring: Hardwood
    Interior area
    • Total interior livable area: 1,455 sqft

    Property

    Parking
    • Total spaces: 2
    • Parking features: Garage - Detached
    Lot
    • Size: 4,617 Square Feet
    Details
    • Parcel number: 117240120

    Construction

    Type & style
    • Home type: Townhouse
    Condition
    • Year built: 2017

    Community & HOA

    Location
    • Region: South San Francisco

    Financial & listing details

    • Price per square foot: $793/sqft
    • Tax assessed value: $1,148,104
    • Annual tax amount: $13,112

    Price history

    DateEventPrice
    7/9/2021Listing removed--
    Source: Zillow Rental Manager Report a problem
    6/19/2021Price change$4,250-1.2%$3/sqft
    Source: Zillow Rental Manager Report a problem
    6/13/2021Listed for rent$4,300$3/sqft
    Source: Zillow Rental Manager Report a problem
    12/8/2017Sold$1,009,500+1%$694/sqft
    Source: Public Record Report a problem
    6/9/2017Listing removed$999,990$687/sqft
    Source: City Ventures Report a problem
    3/14/2017Listed for sale$999,990$687/sqft
    Source: City Ventures Report a problem

    Public tax history

    YearProperty taxesTax assessment
    2025$13,112 +0.7%$1,148,104 +2%
    2024$13,023 +1.4%$1,125,593 +2%
    2023$12,839 +6.2%$1,103,524 +2%
    2022$12,087 +1.3%$1,081,887 +2%
    2021$11,934 +1.2%$1,060,674 +1%
    2020$11,789 +1.1%$1,049,799 +2%
    2019$11,658 +2.4%$1,029,215 +2%
    2018$11,379 $1,009,035
    Find assessor info on the county website

    Neighborhood: Sunshine Gardens

    Nearby schools

    GreatSchools rating
    Schools provided by the listing agent
    • Elementary: Sunshine Gardens Elementary School
    • Middle: Parkway Heights Middle School
    • High: El Camino High School
    • District: South San Francisco USD

    Source: The MLS. This data may not be complete. We recommend contacting the local school district to confirm school assignments for this home.

    Get a cash offer in 3 minutes
    Find out how much your home could sell for in as little as 3 minutes with a no-obligation cash offer.
    Estimated market value
    $1,153,600
    Get a cash offer in 3 minutes
    Find out how much your home could sell for in as little as 3 minutes with a no-obligation cash offer.
    Estimated market value
    $1,153,600