Skip main navigation
Off market
  • $344,000

    1266 Fuller St, Philadelphia, PA 19111

    3beds
    1,440sqft
    SingleFamily
    Built in 1962
    3,484 Square Feet Lot
    $344,000 Zestimate®
    $239/sqft
    $2,462 Estimated rent

    Home value

    $344,000

    $320,000 - $368,000

    $2,462/mo

    Zestimate® history
    Loading
    Loading...

    Owner options

    List your home for rent

    $2,462/mo

    Rent Zestimate®

    Find your next renter with Zillow Rental Manager. Plus, with online applications, you can quickly screen prospective tenants – for free.

    Learn more

    $2,462/mo

    Rent Zestimate®

    Refinance and save

    $2,173/mo

    Est. payment

    Refinancing to a lower rate could help reduce your monthly payments and save thousands over the life of the loan.

    See today's rates

    $2,173/mo

    Est. payment

    Explore your selling options

    Work with a Zillow partner agent

    Leverage their expertise and Zillow's premium Showcase listings to get your home seen by more buyers.

    Get started

    List with your own agent

    Get your home in front of millions of buyers by listing it on Zillow.

    Learn how to do it

    Sell it yourself

    Take full control of how buyers see your home on Zillow by listing For Sale by Owner (FSBO).

    List your home

    What's special

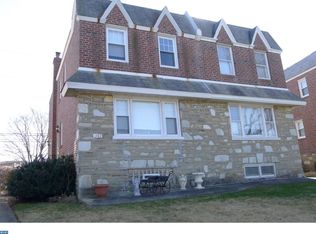
    Start out the new year in your new home! You must see this lovingly maintained brick and stone twin with central air in desirable Fox Chase. The first fl features a foyer entrance with hardwood floor and large coat closet, large living room with bay window and deep window sills, formal dining room with chair rail, powder room, eat in kitchen with SS sink, built in dish washer, newer gas eye level oven and exit to the side patio featuring a brick walkway. Perfect setup for entertaining! The 2nd fl features a large main bedroom with his and hers closets, ceiling fan and a C/T half bath,2 additional good size bedrooms with large closets and a C/T hall bath with new skylight. The walkout basement is partially finished, featuring a paneled family room with newer carpeting, a utility room with a large pantry, worktable/workshop, washer & dryer, gas hot air heater, A/C unit and newer 40 gal gas water heater. The garage features shelving, ceiling storage and a newer door. Exit the basement to the back yard, common driveway surrounded by some of Pennypack Park with an additional rear fenced yard. There is a new flat rubber roof and new dimensional front shingles, as well as hardwood floors under carpeting, newer double hung windows and fresh paint throughout. Convenient to shopping, park, rec center, hospitals, train to Center City and so much more. 13 month home warranty included!

    This property is not currently displayed as for sale or rent on Zillow. This may be different from what's on other websites or public sources.

    Facts & features

    Interior

    Bedrooms & bathrooms
    • Bedrooms: 3
    • Bathrooms: 3
    • Full bathrooms: 1
    • 1/2 bathrooms: 2
    Heating
    • Forced air
    Features
    • Flooring: Hardwood
    • Basement: Finished
    Interior area
    • Total interior livable area: 1,440 sqft

    Property

    Parking
    • Total spaces: 1
    • Parking features: Garage - Attached
    Features
    • Exterior features: Brick
    • Has view: Yes
    • View description: Territorial
    Lot
    • Size: 3,484 Square Feet
    Details
    • Parcel number: 631317300

    Construction

    Type & style
    • Home type: SingleFamily
    Condition
    • Year built: 1962

    Community & HOA

    Location
    • Region: Philadelphia

    Financial & listing details

    • Price per square foot: $239/sqft
    • Tax assessed value: $322,300
    • Annual tax amount: $4,512

    Price history

    DateEventPrice
    4/7/2016Sold$169,000$117/sqft
    Source: Public Record Report a problem
    2/8/2016Pending sale$169,000$117/sqft
    Source: RE/MAX REGENCY REALTY #6677176 Report a problem
    1/29/2016Price change$169,000-5.6%$117/sqft
    Source: RE/MAX REGENCY REALTY #6677176 Report a problem
    11/23/2015Listed for sale$179,000$124/sqft
    Source: RE/MAX Regency Realty #6677176 Report a problem

    Public tax history

    YearProperty taxesTax assessment
    2025$4,512 +18.7%$322,300 +18.7%
    2024$3,800 $271,500
    2023$3,800 +24.4%$271,500
    2022$3,054 --
    2021$3,054 +9.9%--
    2018$2,780 +25.2%--
    2017$2,220 -0.9%--
    2016$2,240 -15.8%--
    2015$2,660 --
    2014$2,660 +24%$190,000 +707.8%
    2012$2,144 $23,520
    Find assessor info on the county website

    Neighborhood: Rhawnhurst

    Nearby schools

    GreatSchools rating
    Get a cash offer in 3 minutes
    Find out how much your home could sell for in as little as 3 minutes with a no-obligation cash offer.
    Estimated market value
    $344,000
    Get a cash offer in 3 minutes
    Find out how much your home could sell for in as little as 3 minutes with a no-obligation cash offer.
    Estimated market value
    $344,000