Skip main navigation
Sold for $669,000
  • Listing Provided by: Realty ONE Group Summit
    Bought with: Westlake Realty Group
    $669,000

    1266 Gina Dr, Oxnard, CA 93030

    3beds
    1,561sqft
    Townhouse
    Built in 1977
    3,049 Square Feet Lot
    $666,300 Zestimate®
    $429/sqft
    $3,622 Estimated rent

    Home value

    $666,300

    $606,000 - $733,000

    $3,622/mo

    Zestimate® history
    Loading
    Loading...

    Owner options

    List your home for rent

    $3,622/mo

    Rent Zestimate®

    Find your next renter with Zillow Rental Manager. Plus, with online applications, you can quickly screen prospective tenants – for free.

    Learn more

    $3,622/mo

    Rent Zestimate®

    Refinance and save

    $4,513/mo

    Est. payment

    Refinancing to a lower rate could help reduce your monthly payments and save thousands over the life of the loan.

    See today's rates

    $4,513/mo

    Est. payment

    Explore your selling options

    Work with a Zillow partner agent

    Leverage their expertise and Zillow's premium Showcase listings to get your home seen by more buyers.

    Get started

    List with your own agent

    Get your home in front of millions of buyers by listing it on Zillow.

    Learn how to do it

    Sell it yourself

    Take full control of how buyers see your home on Zillow by listing For Sale by Owner (FSBO).

    List your home

    What's special

    Loft areaStunning stone fireplaceAttached two-car garageConvenient half bathroomUpdated backyardKitchen with stylish back-splashFormal dining area
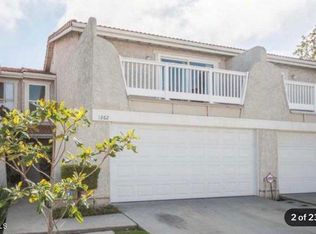
    This beautiful townhouse boasts a well-designed floor plan that combines both comfort and functionality. The main level features a spacious living room with a stunning stone fireplace, perfect for cozy evenings. Adjacent to the living room, you'll find a formal dining area and a kitchen with stylish back-splash throughout, adding a touch of elegance. The convenient half bathroom (powder room) on this floor is perfect for guests, and the attached two-car garage offers plenty of storage space. The updated backyard is ideal for entertaining, with plenty of room for outdoor gatherings.Second floor, the home offers 3 bedrooms, including a primary suite with two closets--one being a walk-in closet. The loft area provides extra flexibility and could easily serve as a fourth bedroom if desired. Two full bathrooms on this level ensure everyone has their own space and privacy.The community adds to the appeal with access to a pool and a Jacuzzi/spa, making it a great place to relax and unwind.This townhouse is an ideal combination of stylish living and practical amenities, perfect for anyone looking for a comfortable, modern home in a community-oriented setting.

    Zillow last checked:

    Listing updated:

    Listing Provided by:

    Beatriz LLamas DRE #01764372 805-953-9043,

    Realty ONE Group Summit

    Bought with:

    Jaime Arroyo, DRE #01474644

    Westlake Realty Group

    Source: CRMLS,MLS#: V1-26593MLS LogoOriginating MLS: California Regional MLS (Ventura & Pasadena-Foothills AORs)

    Facts & features

    Interior

    Bedrooms & bathrooms
    • Bedrooms: 3
    • Bathrooms: 3
    • Full bathrooms: 2
    • 1/2 bathrooms: 1
    Bedroom
    • Features: All Bedrooms Up
    Bathroom
    • Features: Bathroom Exhaust Fan, Bathtub, Quartz Counters, Separate Shower, Vanity, Walk-In Shower
    Kitchen
    • Features: Quartz Counters, Walk-In Pantry
    Heating
    • Central
    Cooling
    • None
    Appliances
    • Included: Convection Oven, Dishwasher, Gas Oven, Gas Range, Microwave, Range Hood, Water Heater
    • Laundry: In Garage
    Features
    • Breakfast Bar, Separate/Formal Dining Room, Pantry, Unfurnished, All Bedrooms Up
    • Flooring: Carpet, Laminate
    • Windows: Double Pane Windows
    • Has fireplace: Yes
    • Fireplace features: Gas, Living Room
    • Common walls with other units/homes: 2+ Common Walls
    Interior area
    • Total interior livable area: 1,561 sqft

    Property

    Parking
    • Total spaces: 2
    • Parking features: Concrete, Garage, Garage Door Opener
    • Attached garage spaces: 2
    Accessibility
    • Accessibility features: Parking
    Features
    • Levels: Two
    • Stories: 2
    • Patio & porch: Concrete
    • Has private pool: Yes
    • Pool features: Community, Association
    • Has spa: Yes
    • Spa features: Community
    • Fencing: Vinyl
    • Has view: Yes
    • View description: None
    Lot
    • Size: 3,049 sqft
    • Features: Sprinklers None
    Details
    • Parcel number: 1810110345
    • Special conditions: Standard

    Construction

    Type & style
    • Home type: Townhouse
    • Property subtype: Townhouse
    • Attached to another structure: Yes
    Condition
    • Year built: 1977

    Utilities & green energy

    • Sewer: Public Sewer
    • Water: Public
    • Utilities for property: Cable Available, Electricity Connected, Natural Gas Available, Sewer Connected

    Community & neighborhood

    Security
    • Security features: Carbon Monoxide Detector(s), Smoke Detector(s)
    Community
    • Community features: Street Lights, Pool
    Location
    • Region: Oxnard
    • Subdivision: Cabrillo Park - 0326

    HOA & financial

    HOA
    • Has HOA: Yes
    • HOA fee: $325 monthly
    • Amenities included: Pool, Spa/Hot Tub, Security
    • Association name: Cabrillo Park HOA
    • Association phone: 805-586-2583
    • Second HOA fee: $83 monthly

    Other

    Other facts
    • Listing terms: Cash,Conventional

    Price history

    DateEventPrice
    3/11/2025Sold$669,000+15.3%$429/sqft
    Source: CRMLS #V1-26593 Report a problem
    9/26/2022Sold$580,000+61.1%$372/sqft
    Source: Public Record Report a problem
    3/22/2016Sold$360,000+44%$231/sqft
    Source: Public Record Report a problem
    12/11/2015Sold$250,000-42.5%$160/sqft
    Source: Public Record Report a problem
    10/7/2004Sold$435,000+186.2%$279/sqft
    Source: Public Record Report a problem
    8/13/1999Sold$152,000$97/sqft
    Source: Public Record Report a problem

    Public tax history

    YearProperty taxesTax assessment
    2025$7,475 +6.1%$603,432 +2%
    2024$7,045 $591,600 +2%
    2023$7,045 +45.6%$580,000 +44.4%
    2022$4,838 +0.8%$401,582 +2%
    2021$4,799 -1.8%$393,708 +1%
    2020$4,889 +2.9%$389,673 +2%
    2019$4,751 +1.4%$382,033 +2%
    2018$4,684 +5.4%$374,543 +2%
    2017$4,446 +48.6%$367,200 +46.9%
    2016$2,992 -21.9%$250,000 -21.9%
    2015$3,832 +23.8%$320,000 +24.5%
    2014$3,095 $257,000 +13.7%
    2013-- $226,000 -3%
    2012-- $233,000 -5.7%
    2011-- $247,000 +4.2%
    2009-- $237,000 -47.6%
    2007-- $452,574 +2%
    2006-- $443,700 +2%
    2005-- $435,000 +169.7%
    2003-- $161,302 +2%
    2002-- $158,140 +2%
    2001$1,908 +4.6%$155,040 +2%
    2000$1,824 $152,000

    Find assessor info on the county website

    Neighborhood: Cabrillo

    Nearby schools

    GreatSchools rating
    Get a cash offer in 3 minutes
    Find out how much your home could sell for in as little as 3 minutes with a no-obligation cash offer.
    Estimated market value
    $666,300
    Get a cash offer in 3 minutes
    Find out how much your home could sell for in as little as 3 minutes with a no-obligation cash offer.
    Estimated market value
    $666,300