Skip main navigation
Sold for $710,000
  • $710,000

    1266 Harbor Island Walk, Baltimore, MD 21230

    3beds
    2,464sqft
    Townhouse
    Built in 2001
    1,306.8 Square Feet Lot
    $715,200 Zestimate®
    $288/sqft
    $4,214 Estimated rent

    Home value

    $715,200

    $615,000 - $837,000

    $4,214/mo

    Zestimate® history
    Loading
    Loading...

    Owner options

    List your home for rent

    $4,214/mo

    Rent Zestimate®

    Find your next renter with Zillow Rental Manager. Plus, with online applications, you can quickly screen prospective tenants – for free.

    Learn more

    $4,214/mo

    Rent Zestimate®

    Refinance and save

    $5,033/mo

    Est. payment

    Refinancing to a lower rate could help reduce your monthly payments and save thousands over the life of the loan.

    See today's rates

    $5,033/mo

    Est. payment

    Explore your selling options

    Work with a Zillow partner agent

    Leverage their expertise and Zillow's premium Showcase listings to get your home seen by more buyers.

    Get started

    List with your own agent

    Get your home in front of millions of buyers by listing it on Zillow.

    Learn how to do it

    Sell it yourself

    Take full control of how buyers see your home on Zillow by listing For Sale by Owner (FSBO).

    List your home

    What's special

    Renovated kitchenSurround sound speakersPrivate yardLarge walk-in closetLinen closetPlenty of storageConvenient laundry closet
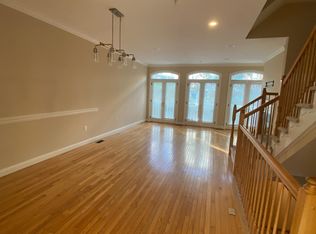
    Book a showing today for this stunning 3 bed 3.5 bath town home with a beautifully renovated kitchen in the wonderful Harbor view Community. The whole home features beautiful bamboo floors throughout, surround sound speakers on each floor, and great spaces for entertaining. The lower level boasts a finished one car garage, a bedroom/office that walks out to a private yard, and an open entryway with lots of storage. The main level truly sparkles with a gorgeous new kitchen and spacious open floor plan. Light floods through the triple french doors into the living space accented with chair railing box molding details. Gourmet kitchen includes stainless steel appliances, gas cooking, built-in microwave, quartz counter-tops, and coffee bar. The third floor features a spacious master bedroom with en suite bath, large walk-in closet, convenient laundry closet and linen closet. The fourth floor has a third bedroom with plenty of storage, a full bath, and living space equipped with a wet bar making this a perfect place to entertain. Take the party up to the rooftop deck and keep enjoying the music from the surround sound speakers while you take in the Baltimore harbor views. Home includes 3 parking spots total. Community amenities include 24/7 security and on-demand security escorts, outdoor pool, private fitness center, private snow removal, marina, walk able restaurants, deli, and market, koi pond and landscaped grounds. Just steps from Fed Hill, the harbor side trail, and the water taxi makes this a perfect home base to explore this great area.

    Zillow last checked:

    Listing updated:

    Listed by:

    Kelly Sipes 443-915-1955,

    Real Broker, LLC - Keswick

    Bought with:

    Jeremy Walsh, 614396

    Coldwell Banker Realty

    Source: Bright MLS,MLS#: MDBA2141982MLS Logo

    Facts & features

    Interior

    Bedrooms & bathrooms
    • Bedrooms: 3
    • Bathrooms: 4
    • Full bathrooms: 3
    • 1/2 bathrooms: 1
    • Main level bathrooms: 1
    • Main level bedrooms: 1
    Bedroom 2
    • Features: Flooring - HardWood
    • Level: Upper
    • Area: 168 Square Feet
    • Dimensions: 14 x 12
    Bedroom 3
    • Features: Flooring - HardWood
    • Level: Main
    • Area: 156 Square Feet
    • Dimensions: 13 x 12
    Primary bathroom
    • Features: Flooring - HardWood
    • Level: Upper
    • Area: 304 Square Feet
    • Dimensions: 16 x 19
    Primary bathroom
    • Features: Flooring - Tile/Brick
    • Level: Upper
    • Area: 121 Square Feet
    • Dimensions: 11 x 11
    Bathroom 2
    • Features: Flooring - Tile/Brick
    • Level: Upper
    • Area: 40 Square Feet
    • Dimensions: 8 x 5
    Bathroom 3
    • Features: Flooring - Tile/Brick
    • Level: Main
    • Area: 28 Square Feet
    • Dimensions: 7 x 4
    Breakfast room
    • Features: Flooring - HardWood
    • Level: Upper
    • Area: 40 Square Feet
    • Dimensions: 8 x 5
    Dining room
    • Features: Flooring - HardWood
    • Level: Upper
    • Area: 143 Square Feet
    • Dimensions: 11 x 13
    Family room
    • Features: Flooring - HardWood
    • Level: Upper
    • Area: 323 Square Feet
    • Dimensions: 17 x 19
    Kitchen
    • Features: Flooring - HardWood
    • Level: Upper
    • Area: 96 Square Feet
    • Dimensions: 8 x 12
    Living room
    • Features: Flooring - HardWood
    • Level: Upper
    • Area: 160 Square Feet
    • Dimensions: 16 x 10
    Heating
    • Central, Natural Gas
    Cooling
    • Central Air, Ceiling Fan(s), Electric
    Appliances
    • Included: Gas Water Heater
    Features
    • Flooring: Bamboo
    • Has basement: No
    • Has fireplace: No
    Interior area
    • Total structure area: 2,464
    • Total interior livable area: 2,464 sqft
    • Finished area above ground: 2,464
    • Finished area below ground: 0

    Property

    Parking
    • Total spaces: 1
    • Parking features: Garage Faces Front, Garage Door Opener, Inside Entrance, Driveway, Private, Secured, Surface, Attached, Off Street
    • Attached garage spaces: 1
    • Has uncovered spaces: Yes
    Accessibility
    • Accessibility features: None
    Features
    • Levels: Three
    • Stories: 3
    • Pool features: Community
    • Waterfront features: River
    • Body of water: Patapsco River
    Lot
    • Size: 1,306 sqft
    Details
    • Additional structures: Above Grade, Below Grade
    • Parcel number: 0324131922 333
    • Zoning: C-2*
    • Special conditions: Standard

    Construction

    Type & style
    • Home type: Townhouse
    • Architectural style: Traditional
    • Property subtype: Townhouse
    Materials
    • Brick, Concrete
    • Foundation: Brick/Mortar
    Condition
    • New construction: No
    • Year built: 2001

    Utilities & green energy

    • Sewer: Public Sewer
    • Water: Public
    • Utilities for property: Cable Available, Phone Available

    Community & neighborhood

    Community
    • Community features: Pool
    Location
    • Region: Baltimore
    • Subdivision: Harborview
    • Municipality: Baltimore City

    HOA & financial

    HOA
    • Has HOA: Yes
    • HOA fee: $416 monthly
    • Amenities included: Fitness Center, Pool, Jogging Path, Common Grounds
    • Services included: Health Club, Sauna, Pool(s), Water, Sewer, Trash, Snow Removal, Common Area Maintenance, Road Maintenance, Management, Reserve Funds

    Other

    Other facts
    • Listing agreement: Exclusive Agency
    • Ownership: Fee Simple

    Price history

    DateEventPrice
    4/15/2025Sold$710,000-2.1%$288/sqft
    Source: Bright MLS #MDBA2141982 Report a problem
    10/23/2024Pending sale$724,900$294/sqft
    Source: Bright MLS #MDBA2141982 Report a problem
    10/17/2024Listed for sale$724,900+15.1%$294/sqft
    Source: Bright MLS #MDBA2141982 Report a problem
    8/3/2022Listing removed$630,000$256/sqft
    Source: Bright MLS #MDBA2052728 Report a problem
    7/15/2022Listed for sale$630,000+17.4%$256/sqft
    Source: Bright MLS #MDBA2052728 Report a problem
    11/2/2020Sold$536,500$218/sqft
    Source: Public Record Report a problem
    5/15/2020Sold$536,500+3.2%$218/sqft
    Source: Agent Provided Report a problem
    4/22/2020Pending sale$519,900$211/sqft
    Source: Ganz Exclusive Real Estate #MDBA489202 Report a problem
    3/16/2020Price change$519,900-3.7%$211/sqft
    Source: Ganz Exclusive Real Estate #MDBA489202 Report a problem
    1/30/2020Price change$539,900+8%$219/sqft
    Source: Ganz Exclusive Real Estate #MDBA489202 Report a problem
    12/18/2019Price change$499,900-3.8%$203/sqft
    Source: Ganz Exclusive Real Estate #MDBA489202 Report a problem
    11/23/2019Price change$519,900-1%$211/sqft
    Source: Ganz Exclusive Real Estate #MDBA489202 Report a problem
    10/31/2019Listed for sale$524,900-18.6%$213/sqft
    Source: Ganz Exclusive Real Estate #MDBA489202 Report a problem
    8/1/2017Listing removed$3,600$1/sqft
    Source: Berkshire Hathaway HomeServices Homesale Realty #BA9991619 Report a problem
    6/30/2017Listed for rent$3,600-6.5%$1/sqft
    Source: Berkshire Hathaway HomeServices Homesale Realty #BA9991619 Report a problem
    5/30/2016Listing removed$3,850$2/sqft
    Source: BHHS Homesale Realty #BA9537914 Report a problem
    1/20/2016Price change$3,850-2.5%$2/sqft
    Source: Berkshire Hathaway HomeServices Homesale Realty #BA9537914 Report a problem
    12/16/2015Listed for rent$3,950+9.7%$2/sqft
    Source: Berkshire Hathaway HomeServices Homesale Realty #BA9537914 Report a problem
    3/20/2013Listing removed$3,600$1/sqft
    Source: Prudential Homesale YWGC Realty #BA8022747 Report a problem
    3/5/2013Listed for rent$3,600$1/sqft
    Source: Prudential Homesale YWGC Realty #BA8022747 Report a problem
    8/16/2005Sold$645,000+62.5%$262/sqft
    Source: Public Record Report a problem
    9/7/2001Sold$396,826$161/sqft
    Source: Public Record Report a problem

    Public tax history

    YearProperty taxesTax assessment
    2025-- $529,600
    2024$12,499 -1.1%$529,600 -1.1%
    2023$12,638 +2%$535,500
    2022$12,393 +2%$535,500 +4%
    2021$12,149 +2.1%$514,767 +2.1%
    2020$11,904 $504,400
    2019$11,904 $504,400
    2018$11,904 -13.3%$504,400 -13.3%
    2017$13,726 +26.1%$581,600 +6.9%
    2016$10,888 $544,300 +7.4%
    2015$10,888 $507,000 +7.9%
    2014$10,888 $469,700 +0.7%
    2013-- $466,333 +0.7%
    2012-- $462,967 +0.7%
    2011-- $459,680 -30.5%
    2010-- $661,830 +1.2%
    2009-- $653,810 +1.2%
    2008-- $645,790 +14.7%
    2007-- $562,902 +17.3%
    2006-- $480,016 +20.9%
    2005-- $397,130 +0.5%
    2004-- $395,072 +0.5%
    2003-- $393,016 +0.5%
    2002-- $390,960 +3809.6%
    2001-- $10,000

    Find assessor info on the county website

    Neighborhood: Inner Harbor

    Nearby schools

    GreatSchools rating
    Schools provided by the listing agent
    • District: Baltimore City Public Schools

    Source: Bright MLS. This data may not be complete. We recommend contacting the local school district to confirm school assignments for this home.

    Get a cash offer in 3 minutes
    Find out how much your home could sell for in as little as 3 minutes with a no-obligation cash offer.
    Estimated market value
    $715,200
    Get a cash offer in 3 minutes
    Find out how much your home could sell for in as little as 3 minutes with a no-obligation cash offer.
    Estimated market value
    $715,200