Skip main navigation
Sold for $390,000
  • $390,000

    1266 Hester St, Port Charlotte, FL 33953

    3beds
    1,870sqft
    Single Family Residence
    Built in 2007
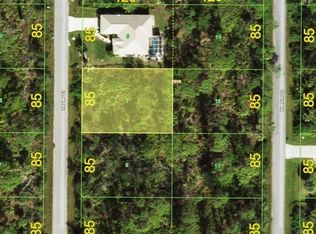
    0.47 Acres Lot
    $353,600 Zestimate®
    $209/sqft
    $2,934 Estimated rent

    Home value

    $353,600

    $315,000 - $400,000

    $2,934/mo

    Zestimate® history
    Loading
    Loading...

    Owner options

    List your home for rent

    $2,934/mo

    Rent Zestimate®

    Find your next renter with Zillow Rental Manager. Plus, with online applications, you can quickly screen prospective tenants – for free.

    Learn more

    $2,934/mo

    Rent Zestimate®

    Refinance and save

    $2,604/mo

    Est. payment

    Refinancing to a lower rate could help reduce your monthly payments and save thousands over the life of the loan.

    See today's rates

    $2,604/mo

    Est. payment

    Explore your selling options

    Work with a Zillow partner agent

    Leverage their expertise and Zillow's premium Showcase listings to get your home seen by more buyers.

    Get started

    List with your own agent

    Get your home in front of millions of buyers by listing it on Zillow.

    Learn how to do it

    Sell it yourself

    Take full control of how buyers see your home on Zillow by listing For Sale by Owner (FSBO).

    List your home

    What's special

    Modern vanityStylish barn doorHeated poolPrivate oasisAdditional bedroomsBreakfast barGuest bathroom
    Discover your private oasis in this stunning 3-bedroom, 2-bath. 2 car garage, POOL home nestled on nearly 1/2 acre in a quiet, serene neighborhood with few neighbors, offering a perfect blend of relaxation and convenience. Upon entering, you’ll be greeted by the spacious formal living room and dining room, with slider doors that open to the pool, flooding the space with natural light. With just under 1,900 sq. ft. of living space, this home offers vaulted ceilings, tile, and luxury vinyl flooring throughout, along with a versatile bonus room ideal for a butler’s pantry or office. The bright, open kitchen showcases white upper cabinets, contrasting gray lower cabinets, and a stylish backsplash, with a breakfast bar that seamlessly connects to the family room. The split floor plan features a generous primary bedroom with an updated en suite bath, complete with an extra-large accessible walk-in shower, dual sinks, and granite countertops. For added privacy, the additional bedrooms, guest bathroom and laundry room can be easily sectioned off with the stylish barn door. The guest bath is updated with a modern vanity, granite countertops, and a tub/shower combo. A bright interior laundry room, featuring a large window, includes a well-maintained washer and dryer set. Experience the Florida lifestyle on the freshly painted screened lanai, featuring a heated pool and ample space for relaxation. Additional highlights include a 2022 roof, 2021 pool heater, hurricane shutters, 2021 water heater, and 2017 HVAC. The beautifully landscaped yard, complete with flower gardens and mature trees, including a mango tree, enhances the charm of this home. Importantly, there is no visible damage from storms, providing peace of mind. In this tranquil location, you’re still just a short drive from shopping, dining, beaches, and the Braves and Rays stadiums. Schedule your private tour today!

    Zillow last checked:

    Listing updated:

    Listing Provided by:

    Bobbie Leahey 941-628-1019,

    EXP REALTY LLC 888-883-8509

    Bought with:

    Anthony Rudolph, 3304530

    PREFERRED SHORE LLC

    Source: Stellar MLS,MLS#: C7498288MLS LogoOriginating MLS: Sarasota - Manatee

    Facts & features

    Interior

    Bedrooms & bathrooms
    • Bedrooms: 3
    • Bathrooms: 2
    • Full bathrooms: 2
    Primary bedroom
    • Features: Ceiling Fan(s), En Suite Bathroom, Walk-In Closet(s)
    • Level: First
    • Dimensions: 12x16
    Primary bathroom
    • Features: Granite Counters, Handicapped Accessible, Shower No Tub, Water Closet/Priv Toilet
    • Level: First
    Bathroom 2
    • Features: Ceiling Fan(s), Built-in Closet
    • Level: First
    • Dimensions: 11x11
    Bathroom 3
    • Features: Ceiling Fan(s), Built-in Closet
    • Level: First
    • Dimensions: 11x11
    Balcony porch lanai
    • Level: First
    • Dimensions: 22x10
    Dining room
    • Level: First
    • Dimensions: 13x9
    Family room
    • Level: First
    • Dimensions: 14x14
    Kitchen
    • Features: Granite Counters
    • Level: First
    • Dimensions: 14x11
    Living room
    • Level: First
    • Dimensions: 13x11
    Office
    • Features: Pantry, Built-in Closet
    • Level: First
    Heating
    • Electric
    Cooling
    • Central Air
    Appliances
    • Included: Dishwasher, Electric Water Heater, Microwave, Range, Refrigerator
    • Laundry: Electric Dryer Hookup, Laundry Room, Washer Hookup
    Features
    • Accessibility Features, Kitchen/Family Room Combo, Open Floorplan, Solid Wood Cabinets, Split Bedroom, Stone Counters, Thermostat, Vaulted Ceiling(s), Walk-In Closet(s)
    • Flooring: Laminate, Tile
    • Doors: Sliding Doors
    • Windows: Window Treatments, Hurricane Shutters
    • Has fireplace: No
    Interior area
    • Total structure area: 2,684
    • Total interior livable area: 1,870 sqft

    Property

    Parking
    • Total spaces: 2
    • Parking features: Garage - Attached
    • Attached garage spaces: 2
    Features
    • Levels: One
    • Stories: 1
    • Patio & porch: Covered, Enclosed, Rear Porch, Screened
    • Exterior features: Lighting, Private Mailbox
    • Has private pool: Yes
    • Pool features: Gunite, Heated, In Ground, Screen Enclosure
    • Has view: Yes
    • View description: Trees/Woods
    Lot
    • Size: 0.47 Acres
    • Dimensions: 85 x 120
    • Residential vegetation: Mature Landscaping
    Details
    • Parcel number: 402108428001
    • Zoning: RSF3.5
    • Special conditions: None

    Construction

    Type & style
    • Home type: SingleFamily
    • Property subtype: Single Family Residence
    Materials
    • Block, Stucco
    • Foundation: Slab
    • Roof: Shingle
    Condition
    • New construction: No
    • Year built: 2007

    Utilities & green energy

    • Sewer: Septic Tank
    • Water: Well
    • Utilities for property: BB/HS Internet Available, Cable Connected, Electricity Connected

    Community & neighborhood

    Location
    • Region: Port Charlotte
    • Subdivision: PORT CHARLOTTE SEC 049

    HOA & financial

    HOA
    • Has HOA: No
    Other fees
    • Pet fee: $0 monthly
    Other financial information
    • Total actual rent: 0

    Other

    Other facts
    • Listing terms: Cash,Conventional,FHA,VA Loan
    • Ownership: Fee Simple
    • Road surface type: Asphalt, Paved

    Price history

    DateEventPrice
    12/27/2024Sold$390,000-3.7%$209/sqft
    Source: Stellar MLS #C7498288 Report a problem
    11/22/2024Pending sale$405,000$217/sqft
    Source: Stellar MLS #C7498288 Report a problem
    10/25/2024Listed for sale$405,000-10%$217/sqft
    Source: Stellar MLS #C7498288 Report a problem
    7/3/2023Listing removed--
    Source: Stellar MLS #C7471715 Report a problem
    4/13/2023Price change$450,000-2.2%$241/sqft
    Source: Stellar MLS #C7471715 Report a problem
    3/13/2023Price change$460,000-1.1%$246/sqft
    Source: Stellar MLS #C7471715 Report a problem
    3/5/2023Price change$465,000-2.1%$249/sqft
    Source: Stellar MLS #C7471715 Report a problem
    2/21/2023Listed for sale$475,000+5.6%$254/sqft
    Source: Stellar MLS #C7471715 Report a problem
    10/20/2022Listing removed--
    Source: RE/MAX International Report a problem
    9/19/2022Listed for sale$450,000$241/sqft
    Source: Stellar MLS #C7464798 Report a problem
    9/14/2022Pending sale$450,000$241/sqft
    Source: Stellar MLS #C7464798 Report a problem
    8/18/2022Price change$450,000+4.7%$241/sqft
    Source: Stellar MLS #C7464798 Report a problem
    8/11/2022Pending sale$430,000$230/sqft
    Source: Stellar MLS #C7464798 Report a problem
    8/8/2022Listed for sale$430,000+182.9%$230/sqft
    Source: Stellar MLS #C7464798 Report a problem
    2/14/2011Sold$152,000-3.7%$81/sqft
    Source: Public Record Report a problem
    12/13/2010Price change$157,900-1.3%$84/sqft
    Source: RE/MAX Hometown Properties #D5778978 Report a problem
    11/29/2010Listed for sale$159,900$86/sqft
    Source: RE/MAX Hometown Properties #D5778978 Report a problem
    10/6/2010Listing removed$159,900$86/sqft
    Source: RE/MAX Hometown Properties #D5778978 Report a problem
    9/17/2010Listed for sale$159,900+39%$86/sqft
    Source: RE/MAX Hometown Properties #D5778978 Report a problem
    8/24/2009Sold$115,000+91.7%$61/sqft
    Source: Public Record Report a problem
    7/25/2006Sold$60,000+27.7%$32/sqft
    Source: Public Record Report a problem
    2/14/2006Sold$47,000+9.6%$25/sqft
    Source: Public Record Report a problem
    7/21/2005Sold$42,900+387.5%$23/sqft
    Source: Public Record Report a problem
    3/10/2004Sold$8,800$5/sqft
    Source: Public Record Report a problem

    Public tax history

    YearProperty taxesTax assessment
    2025$4,910 +103%$304,709 +140.4%
    2024$2,418 +2.6%$126,728 +3%
    2023$2,358 +1.3%$123,037 +3%
    2022$2,327 +28%$119,453 +12.6%
    2021$1,818 +2.6%$106,071 +1.4%
    2020$1,771 +5.2%$104,607 +2.3%
    2019$1,685 +9.1%$102,255 +1.9%
    2018$1,543 $100,348 +2.1%
    2017$1,543 +1.4%$98,284 +2.1%
    2016$1,523 +1%$96,262 +0.7%
    2015$1,508 +1%$95,593 +0.8%
    2014$1,493 +60%$94,834 +3.2%
    2013$933 +4.9%$91,871 -14.7%
    2012$890 -50.9%$107,678
    2011$1,814 -5.8%$107,678 -4.3%
    2010$1,926 -2.5%$112,466 -9.2%
    2009$1,974 $123,842

    Find assessor info on the county website

    Neighborhood: 33953

    Nearby schools

    GreatSchools rating
    Schools provided by the listing agent
    • Elementary: Myakka River Elementary
    • Middle: Murdock Middle
    • High: Port Charlotte High

    Source: Stellar MLS. This data may not be complete. We recommend contacting the local school district to confirm school assignments for this home.

    Get a cash offer in 3 minutes
    Find out how much your home could sell for in as little as 3 minutes with a no-obligation cash offer.
    Estimated market value
    $353,600
    Get a cash offer in 3 minutes
    Find out how much your home could sell for in as little as 3 minutes with a no-obligation cash offer.
    Estimated market value
    $353,600