Skip main navigation
Closed
  • $355,000

    1266 Hickory Dr SW, Lilburn, GA 30047

    4beds
    1,981sqft
    Single Family Residence, Residential
    Built in 1965
    0.46 Acres Lot
    $353,600 Zestimate®
    $179/sqft
    $2,559 Estimated rent

    Home value

    $353,600

    $325,000 - $382,000

    $2,559/mo

    Zestimate® history
    Loading
    Loading...

    Owner options

    List your home for rent

    $2,559/mo

    Rent Zestimate®

    Find your next renter with Zillow Rental Manager. Plus, with online applications, you can quickly screen prospective tenants – for free.

    Learn more

    $2,559/mo

    Rent Zestimate®

    Refinance and save

    $2,182/mo

    Est. payment

    Refinancing to a lower rate could help reduce your monthly payments and save thousands over the life of the loan.

    See today's rates

    $2,182/mo

    Est. payment

    Explore your selling options

    Work with a Zillow partner agent

    Leverage their expertise and Zillow's premium Showcase listings to get your home seen by more buyers.

    Get started

    List with your own agent

    Get your home in front of millions of buyers by listing it on Zillow.

    Learn how to do it

    Sell it yourself

    Take full control of how buyers see your home on Zillow by listing For Sale by Owner (FSBO).

    List your home

    What's special

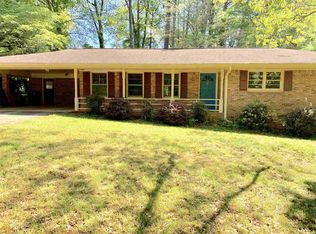
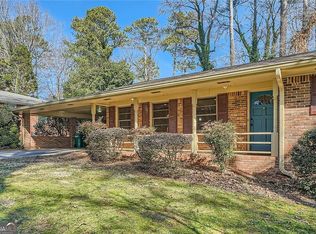
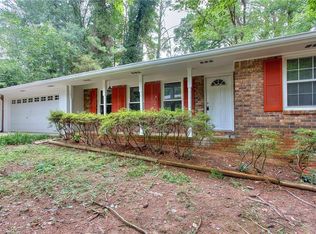
    Spacious 4-bedroom, 3 full bath single-story ranch on a ½-acre fenced lot in the highly sought-after Parkview High School district. Offering true one-level living, a flexible layout, and an exceptional walkable location, this home stands out for both space and convenience. The home features two ensuite bedrooms, including an expansive primary suite (approx. 550 sq ft) with a full bath, walk-in closet, and additional space ideal for a home office, sitting area, gym, or flex space. A second ensuite bedroom is located at the back of the home, while two additional bedrooms share a full bath with tub/shower—perfect for families, guests, or multigenerational living. Outside, enjoy a fully fenced, mostly level backyard—great for entertaining, pets, or play. The triple-wide, extended driveway offers parking for multiple vehicles, RVs, or boats, with carport and rear yard access. Additional features include LeafGuard gutters, a whole-house attic fan, and central heating and air. Sidewalk access and a bus stop at the neighborhood entrance add everyday convenience. The home is walkable to Parkview High School and JB Williams Park, making it easy to enjoy school events, after-school activities, and youth sports. Mountain Park Park is just minutes away and offers playgrounds, walking trails, pickleball, tennis, and organized youth leagues. Gwinnett Soccer Academy and the Mountain Park Aquatic Center are also nearby. Enjoy close proximity to everyday essentials, including Kroger, Walgreens, local dining, coffee shops, and shopping in nearby Mountain Park. Old Town Lilburn—with its Main Street district, park, trails, restaurants, and ongoing community-focused redevelopment—is approximately 3 miles away. Downtown Stone Mountain and Stone Mountain Park are about 6 miles away, and Downtown Atlanta is approximately 20 miles from the property. Ridgeland Forest Swim & Racquet Club, located just one street over, offers optional pool and tennis membership for added recreation. A rare combination of space, flexibility, walkability, and location—this home offers a lifestyle that’s hard to find in today’s market.

    Zillow last checked:

    Listing updated:

    Listing Provided by:

    Shani Linder,

    BHGRE Metro Brokers 404-843-2500

    Bought with:

    Kevin Arnold, 384337

    HomeSmart

    Source: FMLS GA,MLS#: 7706045MLS Logo

    Facts & features

    Interior

    Bedrooms & bathrooms
    • Bedrooms: 4
    • Bathrooms: 3
    • Full bathrooms: 3
    • Main level bathrooms: 3
    • Main level bedrooms: 4
    Primary bedroom
    • Features: In-Law Floorplan, Master on Main, Other
    • Level: In-Law Floorplan, Master on Main, Other
    Bedroom
    • Features: In-Law Floorplan, Master on Main, Other
    Primary bathroom
    • Features: Tub/Shower Combo, Other
    Dining room
    • Features: Other, Dining L
    Kitchen
    • Features: Cabinets Stain, Eat-in Kitchen, Laminate Counters, Other, Pantry, Cabinets Other, Breakfast Bar
    Heating
    • Forced Air, Central, Natural Gas
    Cooling
    • Central Air, Attic Fan, Whole House Fan, Ceiling Fan(s)
    Appliances
    • Included: Dishwasher, Disposal, Refrigerator, Range Hood, Electric Cooktop, Electric Oven
    • Laundry: Laundry Room, Main Level, Other
    Features
    • High Speed Internet, Walk-In Closet(s), Other
    • Flooring: Ceramic Tile, Hardwood, Vinyl, Other
    • Windows: None
    • Basement: None
    • Has fireplace: No
    • Fireplace features: None
    • Common walls with other units/homes: No Common Walls
    Interior area
    • Total structure area: 1,981
    • Total interior livable area: 1,981 sqft
    • Finished area above ground: 1,981
    • Finished area below ground: 0

    Property

    Parking
    • Total spaces: 2
    • Parking features: Covered, Carport, Driveway, Kitchen Level, Level Driveway
    • Carport spaces: 2
    • Has uncovered spaces: Yes
    Accessibility
    • Accessibility features: None
    Features
    • Levels: One
    • Stories: 1
    • Patio & porch: Front Porch, Patio
    • Exterior features: Private Yard, Other
    • Pool features: None
    • Spa features: None
    • Fencing: Back Yard,Chain Link
    • Has view: Yes
    • View description: Neighborhood, Other
    • Waterfront features: None
    • Body of water: None
    Lot
    • Size: 0.46 Acres
    • Dimensions: 102x198x101x197
    • Features: Back Yard, Level, Open Lot, Other, Front Yard
    Details
    • Additional structures: Other
    • Parcel number: R6081 018
    • Other equipment: None
    • Horse amenities: None

    Construction

    Type & style
    • Home type: SingleFamily
    • Architectural style: Ranch
    • Property subtype: Single Family Residence, Residential
    Materials
    • Brick, Brick 4 Sides
    • Foundation: See Remarks, Slab
    • Roof: Shingle,Composition
    Condition
    • Resale
    • New construction: No
    • Year built: 1965

    Utilities & green energy

    • Electric: 110 Volts
    • Sewer: Septic Tank
    • Water: Public
    • Utilities for property: Cable Available, Electricity Available, Sewer Available, Water Available, Other
    Green energy
    • Energy efficient items: None
    • Energy generation: None

    Community & neighborhood

    Security
    • Security features: Smoke Detector(s)
    Community
    • Community features: Near Public Transport, Near Schools, Near Shopping, Near Trails/Greenway, Other, Park, Pool, Public Transportation, Racquetball, Sidewalks
    Location
    • Region: Lilburn
    • Subdivision: Pine Valley Estates

    Other

    Other facts
    • Listing terms: 1031 Exchange,Cash,Conventional,Other
    • Road surface type: Asphalt, Paved, Other

    Price history

    DateEventPrice
    2/27/2026Sold$355,000-1.1%$179/sqft
    Source: FMLS GA #7706045 Report a problem
    2/9/2026Pending sale$359,000$181/sqft
    Source: FMLS GA #7706045 Report a problem
    1/17/2026Listed for sale$359,000-4.3%$181/sqft
    Source: GAMLS #10674581 Report a problem
    11/18/2025Listing removed--
    Source: Owner Report a problem
    6/12/2025Listed for sale$375,000$189/sqft
    Source: Owner Report a problem

    Public tax history

    Tax history is unavailable.

    Neighborhood: 30047

    Nearby schools

    GreatSchools rating
    Schools provided by the listing agent
    • Elementary: Camp Creek
    • Middle: Trickum
    • High: Parkview

    Source: FMLS GA. This data may not be complete. We recommend contacting the local school district to confirm school assignments for this home.

    Get a cash offer in 3 minutes
    Find out how much your home could sell for in as little as 3 minutes with a no-obligation cash offer.
    Estimated market value
    $353,600
    Get a cash offer in 3 minutes
    Find out how much your home could sell for in as little as 3 minutes with a no-obligation cash offer.
    Estimated market value
    $353,600