This mid-century brick beauty is a timeless example of design done right—where craftsmanship, natural light, & livable spaces come together in perfect harmony. Built in 1961, it brings both character & comfort, w/ thoughtful details & a sense of warmth that never goes out of style. Step through the slate-tiled entry, & you’ll instantly feel the openness that defines this 3-bedroom, 2-full-bath home. A wall of windows fills the living & dining space w/ light, showing off those timeless lines that make mid-century architecture so captivating. Around every corner, thoughtful details emerge—like the hidden pocket doors that let you define each space your way, or the cozy galley kitchen w/ excellent cabinet & counter space, paired w/ the sweetest little breakfast nook you’ve ever seen. Downstairs, the spacious family room invites cozy evenings by the brick-surround fireplace—perfect for movie nights or quiet reading. You’ll also find a full bath, a large laundry/utility room, & a walk-up/out storage area that connects directly to the 2-car attached garage—ideal for seasonal décor, tools, or workspace. Upstairs, the three comfortable bedrooms & second full bath offer privacy & warmth, w/ a wide landing & closet to keep life organized. Outside, the courtyard-style patio w/ concrete pavers & brick wall creates an intimate outdoor retreat—perfect for entertaining. A corner lot offers both convenience & a sense of privacy, w/ easy access to the park, high school, & nearby shops & restaurants. A new house roof & gutters (2021) w/ a 40-year transferable warranty, new water heater (2024), & recent lower-level A/C unit (2018) ensure this home lives as comfortably as it looks. The proud owner has meticulously cared for & updated this home, & you can feel it. This isn’t your average tri-level. It’s a thoughtfully designed, light-filled home that lives large w/out excess—crafted for those who value design, warmth, & livability in every square foot!
Sold for $234,000
$234,000
1266 Hillside Dr, Greenville, OH 45331
3beds
2,378sqft
Single Family Residence
Built in 1961
0.26 Acres Lot
$239,400 Zestimate®
$98/sqft
$1,641 Estimated rent
Home value
$239,400
$184,000 - $311,000
$1,641/mo
Zestimate® history
Owner options
List your home for rent
$1,641/mo
Rent Zestimate®
Find your next renter with Zillow Rental Manager. Plus, with online applications, you can quickly screen prospective tenants – for free.
$1,641/mo
Rent Zestimate®
Refinance and save
$1,536/mo
Est. payment
Refinancing to a lower rate could help reduce your monthly payments and save thousands over the life of the loan.
$1,536/mo
Est. payment
Explore your selling options
Work with a Zillow partner agent
Leverage their expertise and Zillow's premium Showcase listings to get your home seen by more buyers.
Get startedList with your own agent
Get your home in front of millions of buyers by listing it on Zillow.
Learn how to do itSell it yourself
Take full control of how buyers see your home on Zillow by listing For Sale by Owner (FSBO).
List your homeWhat's special
Brick-surround fireplaceComfortable bedroomsSpacious family roomCourtyard-style patioCorner lotWide landingSlate-tiled entry
Zillow last checked:
Listing updated:
Listed by:
Sue E Bowman 937-564-0712,
Howard Hanna Real Estate Serv
Bought with:
Sue E Bowman, 2011000957
Howard Hanna Real Estate Serv
Source: DABR MLS,MLS#: 946495 Originating MLS: Dayton Area Board of REALTORS
Originating MLS: Dayton Area Board of REALTORSFacts & features
Interior
Bedrooms & bathrooms
- Bedrooms: 3
- Bathrooms: 2
- Full bathrooms: 2
Primary bedroom
- Level: Second
- Dimensions: 12 x 14
Bedroom
- Level: Second
- Dimensions: 12 x 11
Bedroom
- Level: Second
- Dimensions: 12 x 11
Bonus room
- Level: Main
- Dimensions: 8 x 24
Breakfast room nook
- Level: Main
- Dimensions: 10 x 8
Dining room
- Level: Main
- Dimensions: 11 x 9
Entry foyer
- Level: Main
- Dimensions: 6 x 8
Family room
- Level: Lower
- Dimensions: 27 x 16
Kitchen
- Level: Main
- Dimensions: 9 x 9
Laundry
- Level: Lower
- Dimensions: 15 x 11
Living room
- Level: Main
- Dimensions: 20 x 17
Heating
- Hot Water, Natural Gas, Steam
Cooling
- Wall Unit(s)
Appliances
- Included: Dryer, Dishwasher, Range, Refrigerator, Washer
Features
- Walk-In Closet(s)
- Basement: Finished,Partial
- Number of fireplaces: 1
- Fireplace features: Decorative, One
Interior area
- Total structure area: 2,378
- Total interior livable area: 2,378 sqft
Property
Parking
- Total spaces: 2
- Parking features: Attached, Garage, Two Car Garage, Storage
- Attached garage spaces: 2
Features
- Levels: Three Or More,Multi/Split
- Patio & porch: Patio
- Exterior features: Patio
Lot
- Size: 0.26 Acres
- Dimensions: 0.2610
Details
- Parcel number: F27221226010511800
- Zoning: Residential
- Zoning description: Residential
Construction
Type & style
- Home type: SingleFamily
- Architectural style: Mid-Century Modern
- Property subtype: Single Family Residence
Materials
- Brick
Condition
- Year built: 1961
Utilities & green energy
- Water: Public
- Utilities for property: Sewer Available, Water Available
Community & HOA
Community
- Subdivision: Highland Sub
HOA
- Has HOA: No
Location
- Region: Greenville
Financial & listing details
- Price per square foot: $98/sqft
- Tax assessed value: $174,010
- Annual tax amount: $2,154
- Date on market: 10/24/2025
- Listing terms: Conventional,FHA,USDA Loan,VA Loan
Price history
| Date | Event | Price |
|---|---|---|
| 12/1/2025 | Sold | $234,000-8.2%$98/sqft |
Source:  DABR MLS #946495 Report a problem DABR MLS #946495 Report a problem | ||
| 10/31/2025 | Pending sale | $255,000$107/sqft |
Source: DABR MLS #946495 Report a problem | ||
| 10/24/2025 | Listed for sale | $255,000+168.4%$107/sqft |
Source: DABR MLS #946495 Report a problem | ||
| 6/14/1995 | Sold | $95,000$40/sqft |
Source: Public Record Report a problem | ||
Public tax history
| Year | Property taxes | Tax assessment |
|---|---|---|
| 2024 | $2,154 +0.1% | $60,900 |
| 2023 | $2,151 +22.9% | $60,900 +35.4% |
| 2022 | $1,750 -0.4% | $44,990 |
| 2021 | $1,758 -0.2% | $44,990 |
| 2020 | $1,762 +8% | $44,990 +9% |
| 2019 | $1,631 -5% | $41,260 |
| 2018 | $1,716 +10.4% | $41,260 |
| 2017 | $1,555 | $41,260 +7% |
| 2016 | $1,555 -0.2% | $38,560 |
| 2015 | $1,558 -0.1% | $38,560 |
| 2014 | $1,560 +2.7% | $38,560 +3.6% |
| 2013 | $1,518 +14% | $37,210 |
| 2012 | $1,332 -0.2% | $37,210 |
| 2011 | $1,336 | $37,210 |
Find assessor info on the county website
Neighborhood: 45331
Nearby homes
- $175,0002 bd1 ba1.3k sqft1238 Highland Dr, Greenville, OH 45331Off Market

- $40,0003 bd1 ba1.3k sqft1233 Oaktree Dr, Greenville, OH 45331Sold
- $217,1003 bd1 ba1.6k sqft1272 Hillside Dr, Greenville, OH 45331Off Market
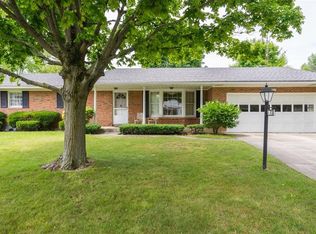
- $301,8003 bd2 ba2.1k sqft1267 Hillside Dr, Greenville, OH 45331Off Market

- $266,2003 bd2 ba1.9k sqft1239 Highland Dr, Greenville, OH 45331Off Market
- $153,8002 bd1 ba1.1k sqft1241 Oaktree Dr, Greenville, OH 45331Off Market
- $285,0004 bd3 ba1.7k sqft1243 Highland Dr, Greenville, OH 45331Sold
- $280,2004 bd3 ba2.4k sqft1273 Hillside Dr, Greenville, OH 45331Off Market
Nearby schools
GreatSchools rating
- 5/10Greenville Elementary SchoolGrades: PK-4Distance: 0.6 mi
- 5/10Greenville Junior High SchoolGrades: 5-8Distance: 0.6 mi
- 4/10Greenville Senior High SchoolGrades: 9-12Distance: 0.5 mi
Schools provided by the listing agent
- District: Greenville
Source: DABR MLS. This data may not be complete. We recommend contacting the local school district to confirm school assignments for this home.


Get pre-qualified for a loan
At Zillow Home Loans, we can pre-qualify you in as little as 5 minutes with no impact to your credit score.An equal housing lender. NMLS #10287.
- Ohio
- Darke County
- Greenville
- 45331
- 1266 Hillside Dr
Nearby cities
Nearby zip codes
Other Greenville Topics
