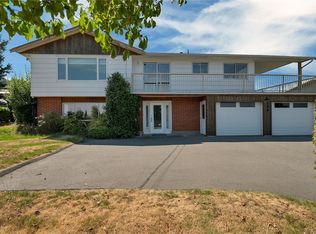
This .92-acre semi-oceanfront property offers stunning unobstructed views of the ocean and coastal mountains beyond. There is a 3,400 square foot residence on the property which invites you to make your renovation plans and create a custom home in this ideal location. Shopping, services and public transit are within easy walking distance and downtown Campbell River and marina are only a few minutes' drive. The home is tenanted. This property is also an excellent development opportunity. Contact the listing agent for more details and information package
For sale
C$769,000
1266 Island Hwy S, Campbell River, BC V9W 1B5
5beds
2baths
3,252sqft
Single Family Residence
Built in 1963
0.92 Acres Lot
$-- Zestimate®
C$236/sqft
C$-- HOA
What's special
- 117 days
- 83
- 3
Zillow last checked:
Listing updated:
Listed by:
Sue Mckitrick,
Royal LePage Coast Capital Realty
Source: VIVA,MLS®#: 1034579
Facts & features
Interior
Bedrooms & bathrooms
- Bedrooms: 5
- Bathrooms: 2
- Main level bathrooms: 1
- Main level bedrooms: 4
Kitchen
- Level: Main,Lower
Heating
- Baseboard, Electric, Forced Air
Cooling
- None
Appliances
- Laundry: Inside
Features
- Dining Room
- Flooring: Mixed
- Basement: Finished,Full,Walk-Out Access,With Windows
- Number of fireplaces: 1
- Fireplace features: Insert
Interior area
- Total structure area: 3,400
- Total interior livable area: 3,252 sqft
Property
Parking
- Total spaces: 5
- Parking features: Attached, Driveway, Garage
- Attached garage spaces: 1
- Has uncovered spaces: Yes
Features
- Entry location: Split Level
- Patio & porch: Balcony/Deck
- Has view: Yes
- View description: Ocean
- Has water view: Yes
- Water view: Ocean
Lot
- Size: 0.92 Acres
- Features: Central Location, Easy Access, Rectangular Lot, Serviced, Shopping Nearby, Sloped, Southern Exposure, See Remarks
Details
- Additional structures: Shed(s)
- Parcel number: 000029971
- Zoning: RM-2
- Zoning description: Multi-Family
Construction
Type & style
- Home type: SingleFamily
- Property subtype: Single Family Residence
Materials
- Frame Wood, Stucco, Stucco & Siding
- Foundation: Concrete Perimeter
- Roof: Other
Condition
- Fixer
- New construction: No
- Year built: 1963
Utilities & green energy
- Water: Municipal
- Utilities for property: Cable Connected, Electricity Connected, Natural Gas Available
Community & HOA
Community
- Features: Sidewalks
Location
- Region: Campbell River
Financial & listing details
- Price per square foot: C$236/sqft
- Tax assessed value: C$1,306,000
- Annual tax amount: C$9,219
- Date on market: 5/4/2026
- Listing terms: Must Be Paid Off
- Ownership: Freehold
- Electric utility on property: Yes
Price history
| Date | Event | Price |
|---|---|---|
| 8/11/2026 | Price change | C$769,000-3.8%C$236/sqft |
Source: VIVA #1034579 Report a problem | ||
| 6/15/2026 | Price change | C$799,000-5.9%C$246/sqft |
Source: VIVA #1034579 Report a problem | ||
| 5/4/2026 | Listed for sale | C$849,000-34.6%C$261/sqft |
Source: VIVA #1034579 Report a problem | ||
| 9/13/2025 | Listing removed | C$1,299,000C$399/sqft |
Source:  Engel & Volkers #989419 Report a problem Engel & Volkers #989419 Report a problem | ||
| 5/1/2025 | Price change | C$1,299,000-7.2%C$399/sqft |
Source: Engel & Volkers #989419 Report a problem | ||
| 4/1/2025 | Price change | C$1,399,900-6.5%C$430/sqft |
Source: Engel & Volkers #989427 Report a problem | ||
| 3/1/2025 | Listed for sale | C$1,498,000-11.8%C$461/sqft |
Source: Engel & Volkers #989427 Report a problem | ||
| 3/1/2025 | Listing removed | C$1,698,000C$522/sqft |
Source: Engel & Volkers #983843 Report a problem | ||
| 1/25/2025 | Price change | C$1,698,000-5.6%C$522/sqft |
Source: Engel & Volkers #983843 Report a problem | ||
| 1/16/2025 | Listed for sale | C$1,799,000+1.4%C$553/sqft |
Source: Engel & Volkers #983843 Report a problem | ||
| 11/2/2024 | Listing removed | C$1,775,000C$546/sqft |
Source: Engel & Volkers #967033 Report a problem | ||
| 9/25/2024 | Price change | C$1,775,000-4%C$546/sqft |
Source: Engel & Volkers #967033 Report a problem | ||
| 6/12/2024 | Listed for sale | C$1,849,000-2.6%C$569/sqft |
Source: Engel & Volkers #967033 Report a problem | ||
| 6/8/2024 | Listing removed | C$1,898,000C$584/sqft |
Source: Engel & Volkers #953595 Report a problem | ||
| 4/11/2024 | Price change | C$1,898,000-4.9%C$584/sqft |
Source: Engel & Volkers #953595 Report a problem | ||
| 2/26/2024 | Listed for sale | C$1,995,000C$613/sqft |
Source: Engel & Volkers #953595 Report a problem | ||
Public tax history
Tax history is unavailable.
Climate risks
Neighborhood: Central Campell River
Nearby schools
GreatSchools rating
No schools nearby
We couldn't find any schools near this home.
- C$---- bd-- ba-- sqft1216 Island Hwy S #201, Campbell River, BC V9W1B5Off Market
- C$---- bd-- ba-- sqft1216 Island Hwy S #308, Campbell River, BC V9W1B5Off Market
- C$---- bd-- ba-- sqft1350 Island Hwy S #308, Campbell River, BC V9W1B7Off Market
- C$---- bd-- ba-- sqft1350 Island Hwy S #207, Campbell River, BC V9W1B7Off Market
Similar homes
- C$799,0004 bd3 ba2.5k sqft423 Harrogate Rd, Campbell River, BC V9W 1W1For Sale
 MLS ID #1046613, Neil Cameron Personal Real Estate Corporation, Royal LePage Advance Realty. VIVA
 - C$775,0004 bd3 ba2.3k sqft244 Alder St S, Campbell River, BC V9W 2N1For Sale
 MLS ID #1044009, Teri-Jean Marshall Personal Real Estate Corporation, Royal LePage Advance Realty. VIVA
 - C$704,9004 bd2 ba1.8k sqft1068 Ruby Rd, Campbell River, BC V9W 1M8For Sale
 MLS ID #1042579, Kevin Dol Personal Real Estate Corporation, Royal LePage-Comox Valley (CV). VIVA
 - C$849,9004 bd3 ba2.2k sqft848 Superior Dr, Campbell River, BC V9W 7H3For Sale
 MLS ID #1047779, Anita Painter Personal Real Estate Corporation, eXp Realty (CR). VIVA
