Skip main navigation
Sold for $210,000
  • $210,000

    1266 N Emerson, Denver, CO 80218

    1beds
    470sqft
    Condominium
    Built in 1906
    -- sqft lot
    $187,900 Zestimate®
    $447/sqft
    $1,262 Estimated rent

    Home value

    $187,900

    $173,000 - $203,000

    $1,262/mo

    Zestimate® history
    Loading
    Loading...

    Owner options

    List your home for rent

    $1,262/mo

    Rent Zestimate®

    Find your next renter with Zillow Rental Manager. Plus, with online applications, you can quickly screen prospective tenants – for free.

    Learn more

    $1,262/mo

    Rent Zestimate®

    Refinance and save

    $1,590/mo

    Est. payment

    Refinancing to a lower rate could help reduce your monthly payments and save thousands over the life of the loan.

    See today's rates

    $1,590/mo

    Est. payment

    Explore your selling options

    Work with a Zillow partner agent

    Leverage their expertise and Zillow's premium Showcase listings to get your home seen by more buyers.

    Get started

    List with your own agent

    Get your home in front of millions of buyers by listing it on Zillow.

    Learn how to do it

    Sell it yourself

    Take full control of how buyers see your home on Zillow by listing For Sale by Owner (FSBO).

    List your home

    What's special

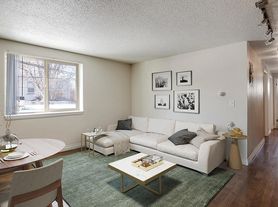
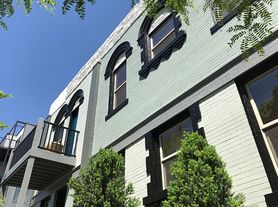
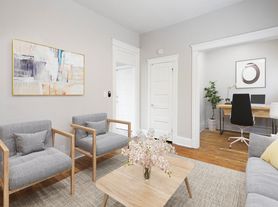
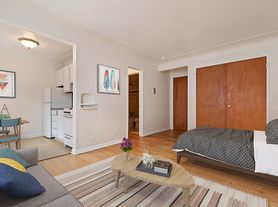
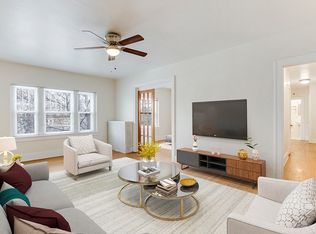
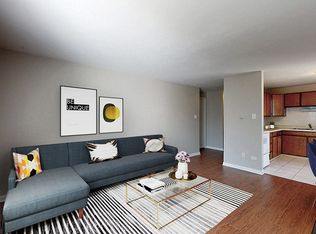
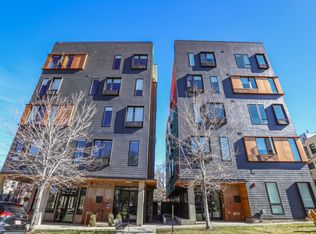
    Own a piece of Denver history in the heart of Capital Hill. This condo built by Louis F. Eppich and designed by architect Walter L. Rice is listed in the National Register of Historic Places. The unit has been well maintained to preserve the historic charm and character, the original hardwood floors and wood trim give the space its historic charm that the neighborhood is known for. The open floor plan,10' tall ceilings, and large windows bring in plenty of natural sunlight. Curl up on a cold winter night next to the cozy fireplace in the living room or savor quiet moments with friends on your own back porch. The bedroom has high ceilings and closets with the original built-ins. This residence also features updates in the bathroom to include fresh paint, new lighting, and a refinished claw foot-style bathtub. In-unit stackable washer and dryer included. The home comes with one reserved exclusive-use parking space, and a storage room in the basement. Plenty of off-street parking for guests or roommates. Landscaping in the front. A short stroll will get you to Pablo's Coffee, City O' City, Cheesman Park, the Molly Brown Museum, and more. Enjoy this walkable neighborhood and be immersed in the Denver lifestyle.

    Zillow last checked:

    Listing updated:

    Listed by:

    Alicia Miller 303-818-0954,

    RE/MAX of Boulder

    Bought with:

    Cindy Dassinger, 040019034

    Metro Home Finders

    Source: REcolorado as distributed by MLS GRID,MLS#: 8832911MLS Logo

    Facts & features

    Interior

    Bedrooms & bathrooms
    • Bedrooms: 1
    • Bathrooms: 1
    • Full bathrooms: 1
    • Main level bathrooms: 1
    • Main level bedrooms: 1
    Bedroom
    • Level: Main
    • Area: 121 Square Feet
    • Dimensions: 11 x 11
    Bathroom
    • Level: Main
    Kitchen
    • Level: Main
    • Area: 60 Square Feet
    • Dimensions: 4 x 15
    Living room
    • Level: Main
    • Area: 204 Square Feet
    • Dimensions: 12 x 17
    Heating
    • Hot Water, Natural Gas, Radiant
    Cooling
    • Air Conditioning-Room
    Appliances
    • Included: Dishwasher, Disposal, Dryer, Range, Refrigerator, Washer
    • Laundry: In Unit
    Features
    • High Ceilings, High Speed Internet
    • Flooring: Wood
    • Has basement: No
    • Has fireplace: Yes
    • Fireplace features: Living Room
    • Common walls with other units/homes: End Unit
    Interior area
    • Total structure area: 470
    • Total interior livable area: 470 sqft
    • Finished area above ground: 470

    Property

    Parking
    • Total spaces: 1
    • Details: Reserved Spaces: 1
    Features
    • Levels: One
    • Stories: 1
    • Patio & porch: Patio
    Details
    • Parcel number: 502225167
    • Zoning: G-MU-5
    • Special conditions: Standard

    Construction

    Type & style
    • Home type: Condo
    • Property subtype: Condominium
    • Attached to another structure: Yes
    Materials
    • Brick
    • Roof: Membrane
    Condition
    • Updated/Remodeled
    • Year built: 1906

    Utilities & green energy

    • Sewer: Public Sewer
    • Water: Public
    • Utilities for property: Cable Available, Electricity Connected, Natural Gas Connected

    Community & HOA

    Community
    • Security: Security Entrance, Smoke Detector(s)
    • Subdivision: Central Capitol Hill Sub
    HOA
    • Has HOA: Yes
    • Amenities included: Garden Area
    • Services included: Heat, Sewer, Snow Removal, Trash, Water
    • HOA fee: $285 monthly
    • HOA name: Castle Place Condominiums
    • HOA phone: 303-933-2588
    Location
    • Region: Denver

    Financial & listing details

    • Price per square foot: $447/sqft
    • Annual tax amount: $1,011
    • Date on market: 2/8/2024
    • Listing terms: 1031 Exchange,Cash,Conventional,FHA,Jumbo,USDA Loan,VA Loan
    • Exclusions: None
    • Ownership: Individual
    • Electric utility on property: Yes
    • Road surface type: Alley Paved, Paved

    Price history

    DateEventPrice
    6/1/2026Listing removed$1,405$3/sqft
    Source: Zillow Rentals Report a problem
    5/1/2026Price change$1,405+0.7%$3/sqft
    Source: Zillow Rentals Report a problem
    4/20/2026Listed for rent$1,395$3/sqft
    Source: Zillow Rentals Report a problem
    2/7/2024Sold$210,000$447/sqft
    Source: REcolorado as distributed by MLS GRID #8832911 Report a problem

    Public tax history

    YearProperty taxesTax assessment
    2024-- --
    2023-- --
    2022-- --
    2021-- --
    2020-- --
    2019-- --
    2018-- --
    2017-- --
    Find assessor info on the county website

    Neighborhood: Capitol Hill

    Nearby schools

    GreatSchools rating
    Schools provided by the listing agent
    • Elementary: Dora Moore
    • Middle: Morey
    • High: East
    • District: Denver 1

    Source: REcolorado as distributed by MLS GRID. This data may not be complete. We recommend contacting the local school district to confirm school assignments for this home.

    Get a cash offer in 3 minutes
    Find out how much your home could sell for in as little as 3 minutes with a no-obligation cash offer.
    Estimated market value
    $187,900
    Get a cash offer in 3 minutes
    Find out how much your home could sell for in as little as 3 minutes with a no-obligation cash offer.
    Estimated market value
    $187,900