Step into 1266 N Gaylord, a beautifully updated home that blends timeless charm with modern finishes. Built in 1886 and located in the highly sought-after Bromwell neighborhood, Gaylord maintains its historic character and original detail. The interior showcases a thoughtful open-concept design, 10-foot ceilings, and many windows allowing natural light to flood the space.
The kitchen has new countertops, newly painted cabinets, new high-end KitchenAid appliances; plus a fresh coat of paint and new carpet throughout the entire upper level of the home.
The private study can be closed off from the living area with a pair of pocket doors and features a literature closet and plantation shutters. To complete the main floor, there is a 1/2 bath and mud room. Upstairs you'll find 2 spacious bedrooms and 2 full bathrooms, one being the primary with a walk-in closet and ensuite 5-piece bathroom.
The true standout of this home, the garden-level basement is fully finished and furnished, offering versatile options for multi-generational living, Airbnb rentals, or additional income potential. With 8-foot ceilings, a full kitchen with stainless steel appliances, a bedroom with a walk-in closet, and a full bath, this space has all the necessities. The suite includes laundry, a private exterior entry, a parking spot and its own outdoor space! On top of that, there are two separate HVAC systems zoned for the basement and upper floors.
A new roof was installed in 2019. 2017 sewer line, oversized 2 car garage, great outdoor space and central air. Plus, you cannot beat this location, 2 blocks from Cheesman Park and Botanic Gardens. 6 minutes to Whole Foods and Cherry Creek North shopping. Bromwell school district and so much more make this a rare find and must see!! Welcome Home.
Pictures coming 1/11. Open House 1/11 & 1/12!
Sold for $1,165,000
$1,165,000
1266 N Gaylord Street, Denver, CO 80206
3beds
2,890sqft
Single Family Residence
Built in 1886
4,691 Square Feet Lot
$1,099,900 Zestimate®
$403/sqft
$5,050 Estimated rent
Home value
$1,099,900
$1.02M - $1.19M
$5,050/mo
Zestimate® history
Owner options
List your home for rent
$5,050/mo
Rent Zestimate®
Find your next renter with Zillow Rental Manager. Plus, with online applications, you can quickly screen prospective tenants – for free.
$5,050/mo
Rent Zestimate®
Refinance and save
$7,084/mo
Est. payment
Refinancing to a lower rate could help reduce your monthly payments and save thousands over the life of the loan.
$7,084/mo
Est. payment
Explore your selling options
Work with a Zillow partner agent
Leverage their expertise and Zillow's premium Showcase listings to get your home seen by more buyers.
Get startedList with your own agent
Get your home in front of millions of buyers by listing it on Zillow.
Learn how to do itSell it yourself
Take full control of how buyers see your home on Zillow by listing For Sale by Owner (FSBO).
List your homeWhat's special
Zillow last checked:
Listing updated:
Listed by:
Trisha Cox,
Coldwell Banker Realty 28
Bought with:
Nate Forse, 100096129
Compass - Denver
Source: REcolorado as distributed by MLS GRID,MLS#: 4865618
Facts & features
Interior
Bedrooms & bathrooms
- Bedrooms: 3
- Bathrooms: 4
- Full bathrooms: 3
- 1/2 bathrooms: 1
- Main level bathrooms: 1
Primary bedroom
- Description: Big Primary With Ensuite
- Level: Upper
Bedroom
- Description: Big Second Bedroom On Upper Level
- Level: Upper
Bedroom
- Description: Enjoy Privacy For Guests, Family Or Income
- Level: Lower
Primary bathroom
- Description: 5-Piece Bathroom
- Level: Upper
Bathroom
- Description: Powder Room Off The Mud Room
- Level: Main
Bathroom
- Description: Guest Or Spare Bathroom
- Level: Upper
Bathroom
- Description: Full Bathroom In This Big Mother-In-Law Suite
- Level: Lower
Kitchen
- Description: Eat-In Kitchen, New Appliances, Countertops And Painted Cabinets
- Level: Main
Laundry
- Description: A Separate Laundry Room
- Level: Lower
Laundry
- Description: Laundry Near Bedrooms
- Level: Upper
Library
- Description: Office Or Library With Literature Closet And Plantation Shutters
- Level: Main
Living room
- Description: High Ceilings, Wood Floors And Open Concept
- Level: Main
Mud room
- Description: Easy Access From The Garage
- Level: Main
Heating
- Forced Air, Natural Gas
Cooling
- Central Air
Appliances
- Included: Dishwasher, Disposal, Dryer, Freezer, Microwave, Oven, Range, Refrigerator, Washer
- Laundry: In Unit
Features
- Built-in Features, Ceiling Fan(s), Eat-in Kitchen, Five Piece Bath, High Ceilings, High Speed Internet, Kitchen Island, Pantry, Radon Mitigation System, Vaulted Ceiling(s), Walk-In Closet(s)
- Flooring: Wood
- Basement: Full
Interior area
- Total structure area: 2,890
- Total interior livable area: 2,890 sqft
- Finished area above ground: 1,938
- Finished area below ground: 852
Property
Parking
- Total spaces: 2
- Parking features: Garage
- Garage spaces: 2
Features
- Levels: Multi/Split
- Patio & porch: Front Porch, Patio
- Fencing: Partial
Lot
- Size: 4,691 Square Feet
- Features: Level
Details
- Parcel number: 502117005
- Zoning: G-MU-3
- Special conditions: Standard
Construction
Type & style
- Home type: SingleFamily
- Architectural style: A-Frame
- Property subtype: Single Family Residence
Materials
- Brick
- Roof: Composition
Condition
- Year built: 1886
Utilities & green energy
- Sewer: Public Sewer
- Water: Public
Community & HOA
Community
- Security: Radon Detector, Security System, Smart Locks
- Subdivision: Bromwell
HOA
- Has HOA: No
Location
- Region: Denver
Financial & listing details
- Price per square foot: $403/sqft
- Tax assessed value: $1,178,400
- Annual tax amount: $5,832
- Date on market: 1/10/2025
- Listing terms: 1031 Exchange,Cash,Conventional,FHA,VA Loan
- Exclusions: Personal Property And Staging
- Ownership: Individual
Price history
| Date | Event | Price |
|---|---|---|
| 1/27/2025 | Sold | $1,165,000$403/sqft |
Source:  REcolorado as distributed by MLS GRID #4865618 Report a problem REcolorado as distributed by MLS GRID #4865618 Report a problem | ||
| 1/13/2025 | Pending sale | $1,165,000$403/sqft |
Source: REcolorado as distributed by MLS GRID #4865618 Report a problem | ||
| 1/10/2025 | Listed for sale | $1,165,000+28.7%$403/sqft |
Source: REcolorado as distributed by MLS GRID #4865618 Report a problem | ||
| 8/9/2023 | Listing removed | -- |
Source: Zillow Rentals Report a problem | ||
| 7/19/2023 | Price change | $4,400-2.2%$2/sqft |
Source: Zillow Rentals Report a problem | ||
| 7/14/2023 | Price change | $4,500-3.2%$2/sqft |
Source: Zillow Rentals Report a problem | ||
| 7/8/2023 | Price change | $4,650-6.1%$2/sqft |
Source: Zillow Rentals Report a problem | ||
| 6/26/2023 | Listed for rent | $4,950+15.1%$2/sqft |
Source: Zillow Rentals Report a problem | ||
| 3/29/2023 | Listing removed | -- |
Source: Zillow Rentals Report a problem | ||
| 3/8/2023 | Listed for rent | $4,300-21.8%$1/sqft |
Source: Zillow Rentals Report a problem | ||
| 2/18/2021 | Listing removed | -- |
Source: Zillow Rental Manager Report a problem | ||
| 2/2/2021 | Listed for rent | $5,500+260.7%$2/sqft |
Source: Zillow Rental Manager Report a problem | ||
| 11/23/2020 | Sold | $905,500+8.5%$313/sqft |
Source: Agent Provided Report a problem | ||
| 10/26/2020 | Pending sale | $834,900$289/sqft |
Source: Mb Bellissimo Homes #1770086 Report a problem | ||
| 10/22/2020 | Listed for sale | $834,900+243.6%$289/sqft |
Source: Mb Bellissimo Homes #1770086 Report a problem | ||
| 6/15/2018 | Listing removed | $1,525$1/sqft |
Source: Owner Report a problem | ||
| 6/7/2018 | Price change | $1,525-3.2%$1/sqft |
Source: Owner Report a problem | ||
| 5/31/2018 | Listed for rent | $1,575$1/sqft |
Source: Owner Report a problem | ||
| 1/10/2018 | Listing removed | $1,575$1/sqft |
Source: Owner Report a problem | ||
| 12/13/2017 | Price change | $1,575-10%$1/sqft |
Source: Owner Report a problem | ||
| 12/10/2017 | Listed for rent | $1,750+16.7%$1/sqft |
Source: Owner Report a problem | ||
| 8/11/2015 | Listing removed | $1,500$1/sqft |
Source: Owner Report a problem | ||
| 8/4/2015 | Listed for rent | $1,500$1/sqft |
Source: Owner Report a problem | ||
| 6/10/2011 | Sold | $243,000-13.2%$84/sqft |
Source: Public Record Report a problem | ||
| 4/13/2011 | Listed for sale | $280,000$97/sqft |
Source: RE/MAX Alliance #986277 Report a problem | ||
Public tax history
| Year | Property taxes | Tax assessment |
|---|---|---|
| 2024 | $5,832 -1.6% | $75,270 -4.4% |
| 2023 | $5,929 +3.6% | $78,710 +5.6% |
| 2022 | $5,722 +22% | $74,550 -2.8% |
| 2021 | $4,692 +2.9% | $76,690 +21.3% |
| 2020 | $4,561 -3.9% | $63,234 -10.8% |
| 2019 | $4,747 | $70,898 +15.5% |
| 2018 | $4,747 +0.3% | $61,360 |
| 2017 | $4,733 +3.2% | $61,360 +4.5% |
| 2016 | $4,586 +167% | $58,700 |
| 2015 | $1,718 0% | $58,700 +183.8% |
| 2014 | $1,718 -0.5% | $20,680 |
| 2013 | $1,728 +17.9% | $20,680 +0.6% |
| 2012 | $1,465 -3.5% | $20,550 +1% |
| 2011 | $1,519 +2.2% | $20,348 -10.8% |
| 2010 | $1,486 +5.8% | $22,810 |
| 2009 | $1,404 -0.2% | $22,810 +8.5% |
| 2008 | $1,406 +1.9% | $21,020 |
| 2007 | $1,380 +1.1% | $21,020 +2% |
| 2006 | $1,364 +10.9% | $20,610 |
| 2005 | $1,231 +7.2% | $20,610 +5% |
| 2003 | $1,148 +1.9% | $19,630 +2.3% |
| 2002 | $1,127 | $19,180 +30% |
| 2001 | -- | $14,750 |
Find assessor info on the county website
Neighborhood: Cheesman Park
Nearby homes
- $713,500-- bd-- ba1.4k sqft2204 E 13th Ave, Denver, CO 80206Off Market
- $635,0003 bd2 ba2.1k sqft2210 E 13th Ave, Denver, CO 80206Off Market
- $638,2001 bd2 ba1.2k sqft1272 Gaylord St, Denver, CO 80206Off Market
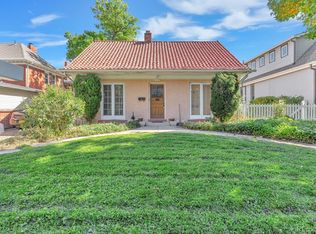
- $825,9004 bd2 ba2.4k sqft2214 E 13th Ave, Denver, CO 80206Off Market
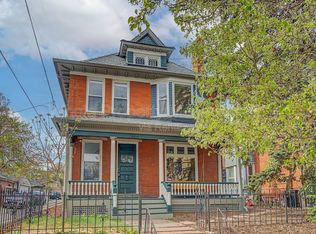
- $---- bd-- ba-- sqft1266 Gaylord St, Denver, CO 80206Off Market
- $1,732,5006 bd9 ba5.5k sqft1291 N Gaylord St, Denver, CO 80206Off Market
- $---- bd1 ba-- sqft1291 N Gaylord St #7, Denver, CO 80206Off Market
- $--1 bd1 ba-- sqft1291 N Gaylord St #6, Denver, CO 80206Off Market
Nearby schools
GreatSchools rating
- 10/10Bromwell Elementary SchoolGrades: PK-5Distance: 1 mi
- 9/10Morey Middle SchoolGrades: 6-8Distance: 0.9 mi
- 8/10East High SchoolGrades: 9-12Distance: 0.4 mi
Schools provided by the listing agent
- Elementary: Bromwell
- Middle: Morey
- High: East
- District: Denver 1
Source: REcolorado as distributed by MLS GRID. This data may not be complete. We recommend contacting the local school district to confirm school assignments for this home.
Get a cash offer in 3 minutes
Find out how much your home could sell for in as little as 3 minutes with a no-obligation cash offer.
Estimated market value
$1,099,900
Get a cash offer in 3 minutes
Find out how much your home could sell for in as little as 3 minutes with a no-obligation cash offer.
Estimated market value
$1,099,900
- Colorado
- Denver County
- Denver
- 80206
- Cheesman Park
- 1266 N Gaylord Street
Nearby cities
Nearby neighborhoods
Nearby zip codes
Other Denver Topics
