Skip main navigation
Sold for $605,000
  • $605,000

    1266 N Pearl Street, Denver, CO 80203

    3beds
    2,550sqft
    Townhouse
    Built in 1910
    3,160 Square Feet Lot
    $604,900 Zestimate®
    $237/sqft
    $3,716 Estimated rent

    Home value

    $604,900

    $575,000 - $635,000

    $3,716/mo

    Zestimate® history
    Loading
    Loading...

    Owner options

    List your home for rent

    $3,716/mo

    Rent Zestimate®

    Find your next renter with Zillow Rental Manager. Plus, with online applications, you can quickly screen prospective tenants – for free.

    Learn more

    $3,716/mo

    Rent Zestimate®

    Refinance and save

    $3,453/mo

    Est. payment

    Refinancing to a lower rate could help reduce your monthly payments and save thousands over the life of the loan.

    See today's rates

    $3,453/mo

    Est. payment

    Explore your selling options

    Work with a Zillow partner agent

    Leverage their expertise and Zillow's premium Showcase listings to get your home seen by more buyers.

    Get started

    List with your own agent

    Get your home in front of millions of buyers by listing it on Zillow.

    Learn how to do it

    Sell it yourself

    Take full control of how buyers see your home on Zillow by listing For Sale by Owner (FSBO).

    List your home

    What's special

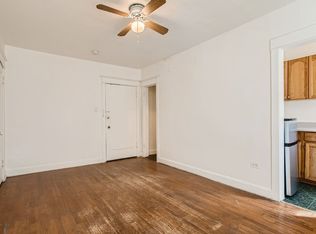
    Back on market—recent buyer terminations were unrelated to property condition. Seller is installing a brand new roof, offering added durability and long-term value. Freshly Updated & Full of Potential in the Heart of Denver. Welcome to 1266 N Pearl Street—a charming and spacious 3-bedroom, 2.5-bath townhome (side-by-side half duplex) offering 1,700 finished square feet above grade plus an additional 850 square feet in the unfinished basement, ready for your custom vision. Recently refreshed with brand new interior paint throughout and new carpet upstairs, the home feels clean, bright, and move-in ready while still offering long-term upside. Step inside to a functional and inviting layout featuring original hardwood floors, a bright front living room with a vintage fireplace mantle, and a generous dining area perfect for entertaining. The well-sized kitchen overlooks the beautifully landscaped backyard, and a convenient powder room completes the main level. Out back, enjoy a low-maintenance oasis with artificial turf, a shared patio, and turf landscaping in the front yard—ideal for relaxing or hosting friends. A detached 2-car garage provides rare convenience in this highly walkable central location. Upstairs, the primary suite features a walk-in closet, double vanity, skylight, and walk-in shower. Two additional guest bedrooms and a full hallway bath round out the upper level, now enhanced with fresh new carpet for added comfort. The unfinished basement offers 850 square feet of expansion potential — finish it to add living space, a home office, gym, or additional bedroom and bath to build even more equity. An added bonus: No HOA — just a simple party wall agreement. Located just minutes from the Colorado State Capitol, Cheesman Park, and countless shops, cafes, and restaurants, this is a rare opportunity to own a beautiful home in one of Denver’s most vibrant and historic neighborhoods. Clean, refreshed, and ready for its next chapter.

    Zillow last checked:

    Listing updated:

    Listed by:

    Brendan Gustafson 720-234-9375 bgustafson@kentwood.com,

    Kentwood Real Estate City Properties

    Bought with:

    Josh Frederick, 100075612

    JPAR Modern Real Estate

    Source: REcolorado as distributed by MLS GRID,MLS#: 4250492MLS Logo

    Facts & features

    Interior

    Bedrooms & bathrooms
    • Bedrooms: 3
    • Bathrooms: 3
    • Full bathrooms: 1
    • 3/4 bathrooms: 1
    • 1/2 bathrooms: 1
    • Main level bathrooms: 1
    Bedroom
    • Description: Large Primary Bedroom With En-Suite
    • Features: Primary Suite
    • Level: Upper
    Bedroom
    • Description: Guest Bedroom
    • Level: Upper
    Bedroom
    • Description: Guest Bedroom
    • Level: Upper
    Bathroom
    • Description: Main Floor Powder Bath
    • Level: Main
    Bathroom
    • Description: En-Suite Bath With Double Vanity And Shower
    • Features: Primary Suite
    • Level: Upper
    Bathroom
    • Description: Full Hallway Bath With Tub/Shower Combo
    • Level: Upper
    Dining room
    • Description: Large Dining Room With Pocket Doors
    • Level: Main
    Great room
    • Description: Large Room Ready To Be Finished
    • Level: Basement
    Kitchen
    • Description: Generous Size Kitchen With Access To Backyard
    • Level: Main
    Laundry
    • Description: Laundry Hook-Ups In Basement
    • Level: Basement
    Living room
    • Description: Bright Room In Front With Fireplace
    • Level: Main
    Utility room
    • Description: Mechanical Room
    • Level: Basement
    Heating
    • Forced Air, Natural Gas
    Cooling
    • Central Air
    Appliances
    • Included: Dishwasher, Disposal, Range, Range Hood, Refrigerator
    Features
    • Built-in Features, Eat-in Kitchen, Entrance Foyer, Five Piece Bath, High Ceilings, Laminate Counters, Primary Suite, Walk-In Closet(s)
    • Flooring: Carpet, Linoleum, Tile, Wood
    • Windows: Skylight(s)
    • Basement: Full,Unfinished
    • Number of fireplaces: 1
    • Fireplace features: Living Room, Wood Burning
    • Common walls with other units/homes: End Unit,1 Common Wall
    Interior area
    • Total structure area: 2,550
    • Total interior livable area: 2,550 sqft
    • Finished area above ground: 1,700
    • Finished area below ground: 0

    Property

    Parking
    • Total spaces: 2
    • Parking features: Concrete
    • Garage spaces: 2
    Features
    • Levels: Two
    • Stories: 2
    • Patio & porch: Covered, Deck, Front Porch, Patio
    • Fencing: Partial
    • Has view: Yes
    • View description: City
    Lot
    • Size: 3,160 sqft
    • Features: Landscaped
    Details
    • Parcel number: 503112072
    • Zoning: G-MU-5
    • Special conditions: Standard

    Construction

    Type & style
    • Home type: Townhouse
    • Property subtype: Townhouse
    • Attached to another structure: Yes
    Materials
    • Brick, Frame, Stucco
    • Roof: Composition
    Condition
    • Year built: 1910

    Utilities & green energy

    • Sewer: Public Sewer
    • Water: Public
    • Utilities for property: Electricity Connected, Natural Gas Connected

    Community & neighborhood

    Location
    • Region: Denver
    • Subdivision: Porters

    Other

    Other facts
    • Listing terms: 1031 Exchange,Cash,Conventional,FHA,VA Loan
    • Ownership: Corporation/Trust
    • Road surface type: Paved

    Price history

    DateEventPrice
    6/12/2026Sold$605,000+2.5%$237/sqft
    Source: REcolorado as distributed by MLS GRID #4250492 Report a problem
    4/23/2026Pending sale$590,000$231/sqft
    Source: REcolorado as distributed by MLS GRID #4250492 Report a problem
    4/18/2026Listed for sale$590,000$231/sqft
    Source: REcolorado as distributed by MLS GRID #4250492 Report a problem
    3/29/2026Pending sale$590,000$231/sqft
    Source: REcolorado as distributed by MLS GRID #4250492 Report a problem
    3/2/2026Listed for sale$590,000$231/sqft
    Source: REcolorado as distributed by MLS GRID #4250492 Report a problem
    2/24/2026Pending sale$590,000$231/sqft
    Source: REcolorado as distributed by MLS GRID #4250492 Report a problem
    2/20/2026Listed for sale$590,000+475.6%$231/sqft
    Source: REcolorado as distributed by MLS GRID #4250492 Report a problem
    11/10/1993Sold$102,500$40/sqft
    Source: Public Record Report a problem

    Public tax history

    YearProperty taxesTax assessment
    2024$4,085 +16.5%$52,720 -5.7%
    2023$3,506 +3.6%$55,930 +26.9%
    2022$3,384 +20%$44,080 -2.8%
    2021$2,819 +2.9%$45,350 +0.4%
    2020$2,740 -6.6%$45,153 -0.7%
    2019$2,933 $45,468 +19.9%
    2018$2,933 +0.3%$37,910
    2017$2,924 +8.7%$37,910 +10.1%
    2016$2,689 +17.7%$34,420
    2015$2,285 0%$34,420 +25.1%
    2014$2,286 +2.6%$27,510
    2013$2,229 +17.9%$27,510 +3.8%
    2012$1,890 +13.2%$26,510
    2011$1,670 +2.2%$26,510 +5.7%
    2010$1,634 +4.2%$25,080
    2009$1,568 -0.2%$25,080 +6.8%
    2008$1,571 +15.7%$23,480 -8%
    2007$1,358 +1.1%$25,510 +25.8%
    2006$1,343 +14.7%$20,280
    2005$1,170 -14.7%$20,280 +8.6%
    2003$1,372 +1.9%$18,680 -18.5%
    2002$1,347 $22,930 +49.5%
    2001-- $15,340

    Find assessor info on the county website

    Neighborhood: Capitol Hill

    Nearby schools

    GreatSchools rating
    Schools provided by the listing agent
    • Elementary: Dora Moore
    • Middle: Morey
    • High: East
    • District: Denver 1

    Source: REcolorado as distributed by MLS GRID. This data may not be complete. We recommend contacting the local school district to confirm school assignments for this home.

    Get a cash offer in 3 minutes
    Find out how much your home could sell for in as little as 3 minutes with a no-obligation cash offer.
    Estimated market value
    $604,900
    Get a cash offer in 3 minutes
    Find out how much your home could sell for in as little as 3 minutes with a no-obligation cash offer.
    Estimated market value
    $604,900