Skip main navigation
Off market
  • $334,700

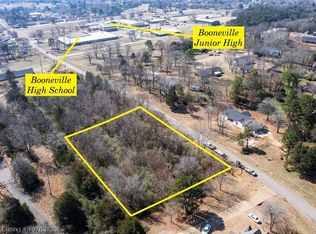
    1266 N Plum St, Booneville, AR 72927

    4beds
    2baths
    2,254sqft
    SingleFamily
    Built in 2009
    1.88 Acres Lot
    $334,700 Zestimate®
    $148/sqft
    $2,077 Estimated rent

    Home value

    $334,700

    $318,000 - $355,000

    $2,077/mo

    Zestimate® history
    Loading
    Loading...

    Owner options

    List your home for rent

    $2,077/mo

    Rent Zestimate®

    Find your next renter with Zillow Rental Manager. Plus, with online applications, you can quickly screen prospective tenants – for free.

    Learn more

    $2,077/mo

    Rent Zestimate®

    Refinance and save

    $1,988/mo

    Est. payment

    Refinancing to a lower rate could help reduce your monthly payments and save thousands over the life of the loan.

    See today's rates

    $1,988/mo

    Est. payment

    Explore your selling options

    Work with a Zillow partner agent

    Leverage their expertise and Zillow's premium Showcase listings to get your home seen by more buyers.

    Get started

    List with your own agent

    Get your home in front of millions of buyers by listing it on Zillow.

    Learn how to do it

    Sell it yourself

    Take full control of how buyers see your home on Zillow by listing For Sale by Owner (FSBO).

    List your home

    What's special

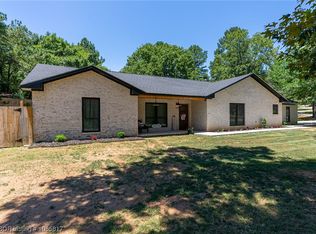
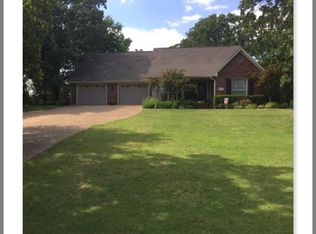
    ATTENTION!!! Back on the market! New Vinyl siding, wood laminate in several rooms, new paint in and out, remodeled baths, and much more. Too much to list. Listed by Mountain Vista Real Estate (479 675-2424 here is a modern Victorian dream home built in 2000. With turrets, bays and two wrap around verandas. Exclusive Ridgeview neighborhood. The new landscaping along with the unique lot offers park-like views and no close neighbors. Walk to parks, schools and swimming. New Walmart Supercenter down the street and five minutes from town center. From the entry you are greeted by a wood burning fireplace with large decorative oak mantle. There are cove moldings and decorative accents throughout the home. Plus there are six panel oak doors, cabinets and built-ins. Home also has ceiling fans and recessed lighting throughout. The opulant master suite has a walk-in closet and a french door onto the back veranda. the master bath has a huge jetted tub, seperate shower, twin vanity sinks and private water closet. Upstairs bedrooms have walk-in closets. Shared bath has two vanities and private tub/shower and comode. the fourth bedroom is multi purpose. The double oak french doors and tourret sitting area make it the perfect office space. Recently remodeled kitchen has new top-of-the-line stainless steel appliances including convection self cleaning oven and convection microwave. New granite counters, travertine backslash, under cabinet lighting, sink, faucet and fixtures. Just off of the kitchen is a light bright space with vaulted ceilings, two french doors to front and back verandas. Large windows with yard views surround the room. Warm wood floors ground this space perfect for formal dining, sun room, or man cave. Updated paint, digital thermostats and more. Outside is beautiful new landscaping and even RV parking with full hookups. An oversized two car garage is joined to the house with a covered breezway so no more getting soaked bringing in the groceries. The garage is fully insolated, has a garage door opener and plenty of shelving and hangers for storage. There is a recently added third car garage with added driveway space. Use it for storing your toys, workshop or what ever! Call Mountain Vista Real Estate at 479.675.2424 today.

    This property is not currently displayed as for sale or rent on Zillow. This may be different from what's on other websites or public sources.
    Facts & features

    Interior

    Bedrooms & bathrooms
    • Bedrooms: 4
    • Bathrooms: 2.5
    Heating
    • Forced air
    Cooling
    • Central
    Appliances
    • Included: Dishwasher, Garbage disposal, Refrigerator
    Features
    • Flooring: Tile, Carpet
    • Has fireplace: Yes
    Interior area
    • Total interior livable area: 2,254 sqft

    Property

    Parking
    • Parking features: Garage - Detached
    Features
    • Exterior features: Other
    • On waterfront: Yes
    Lot
    • Size: 1.88 Acres
    Details
    • Parcel number: 80001822000

    Construction

    Type & style
    • Home type: SingleFamily
    Materials
    • Frame
    • Foundation: Slab
    • Roof: Other
    Condition
    • Year built: 2009

    Community & HOA

    Location
    • Region: Booneville

    Financial & listing details

    • Price per square foot: $148/sqft
    • Tax assessed value: $265,480
    • Annual tax amount: $2,169

    Price history

    DateEventPrice
    3/4/2022Sold$305,000-3.2%$135/sqft
    Source: Western River Valley BOR #1054710 Report a problem
    2/1/2022Pending sale$315,000$140/sqft
    Source: Western River Valley BOR #1054710 Report a problem
    1/25/2022Listing removed--
    Source: Western River Valley BOR #1054710 Report a problem
    1/21/2022Price change$315,000-3.1%$140/sqft
    Source: Western River Valley BOR #1054710 Report a problem
    1/14/2022Listed for sale$325,000+76.6%$144/sqft
    Source: Western River Valley BOR #1054710 Report a problem
    11/25/2015Sold$184,000-3.1%$82/sqft
    Source: Western River Valley BOR #735957 Report a problem
    6/17/2015Listed for sale$189,900+17.2%$84/sqft
    Source: Mountain Vista Real Estate #R66261 Report a problem
    1/13/2012Sold$162,000+5.9%$72/sqft
    Source: Western River Valley BOR #635865 Report a problem
    8/23/2006Sold$153,000$68/sqft
    Source: Agent Provided Report a problem

    Public tax history

    YearProperty taxesTax assessment
    2025$2,169 +10%$42,120 +10%
    2024$1,972 $38,290
    2023$1,972 +23.5%$38,290
    2022$1,597 $38,290
    2021$1,597 $38,290
    2020$1,597 +8.8%$38,290 +7%
    2019$1,468 -1.7%$35,790
    2018$1,493 $35,790
    2017$1,493 $35,790
    2016$1,493 $35,790 -4%
    2015-- $37,300
    2014-- $37,300
    2013-- $37,300 +7.5%
    2012-- $34,710 -4.5%
    2011-- $36,360 +4.8%
    2010-- $34,710
    2009-- --
    Find assessor info on the county website

    Neighborhood: 72927

    Nearby schools

    GreatSchools rating
    Get pre-qualified for a loan
    At Zillow Home Loans, we can pre-qualify you in as little as 5 minutes with no impact to your credit score.

    An equal housing lender. NMLS #10287.